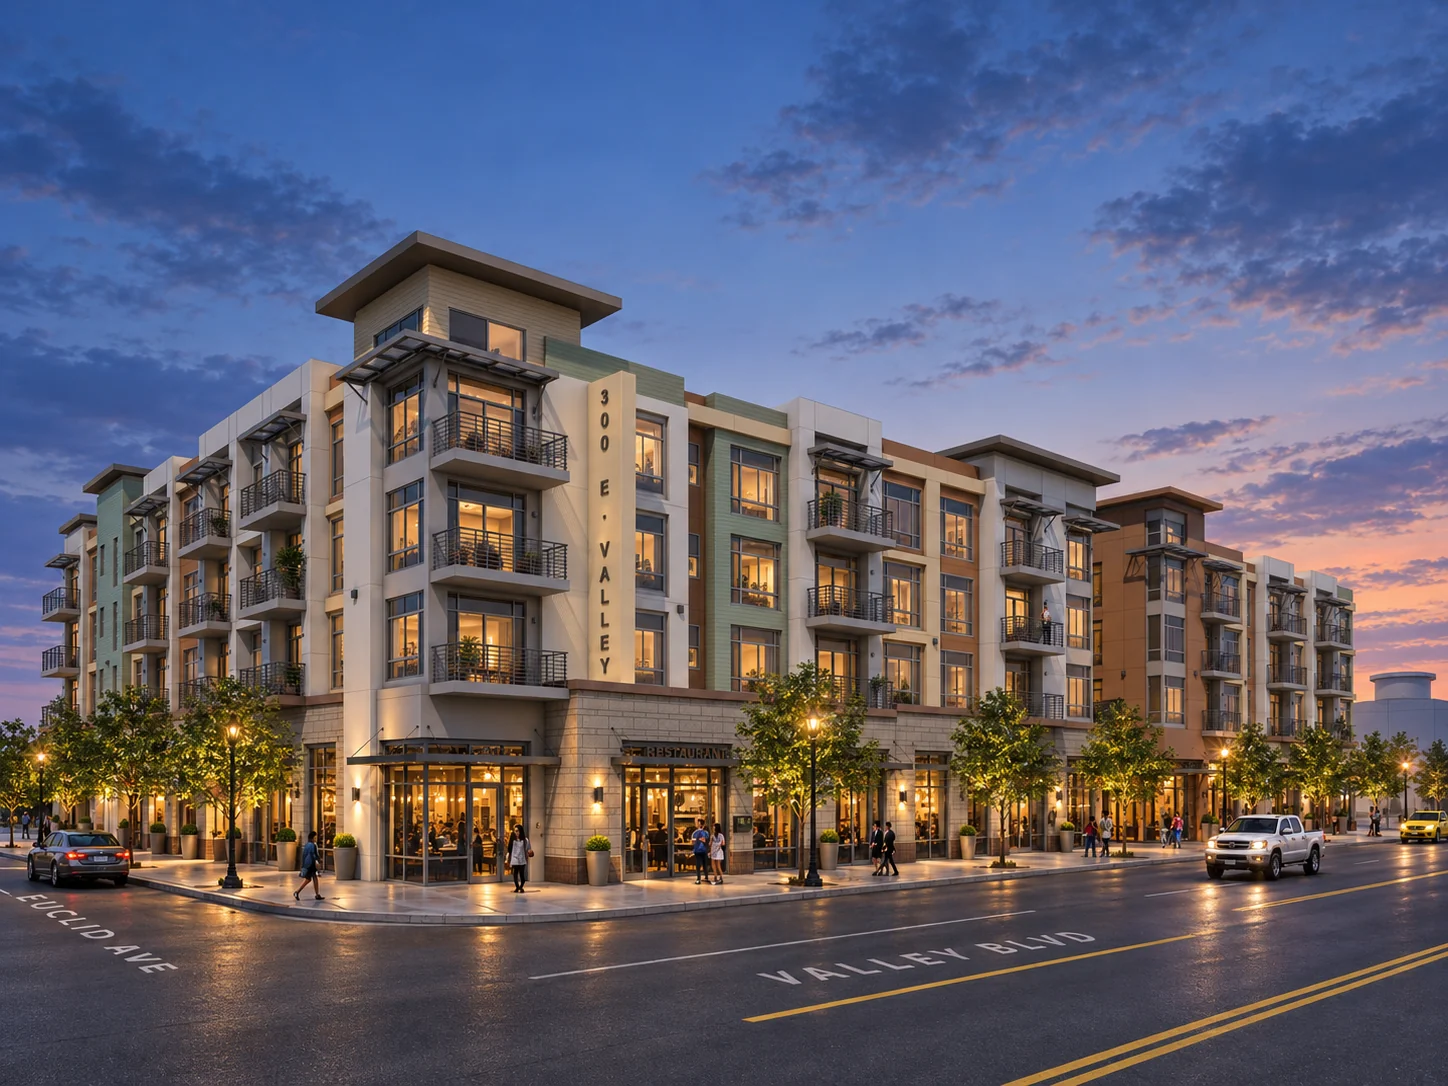
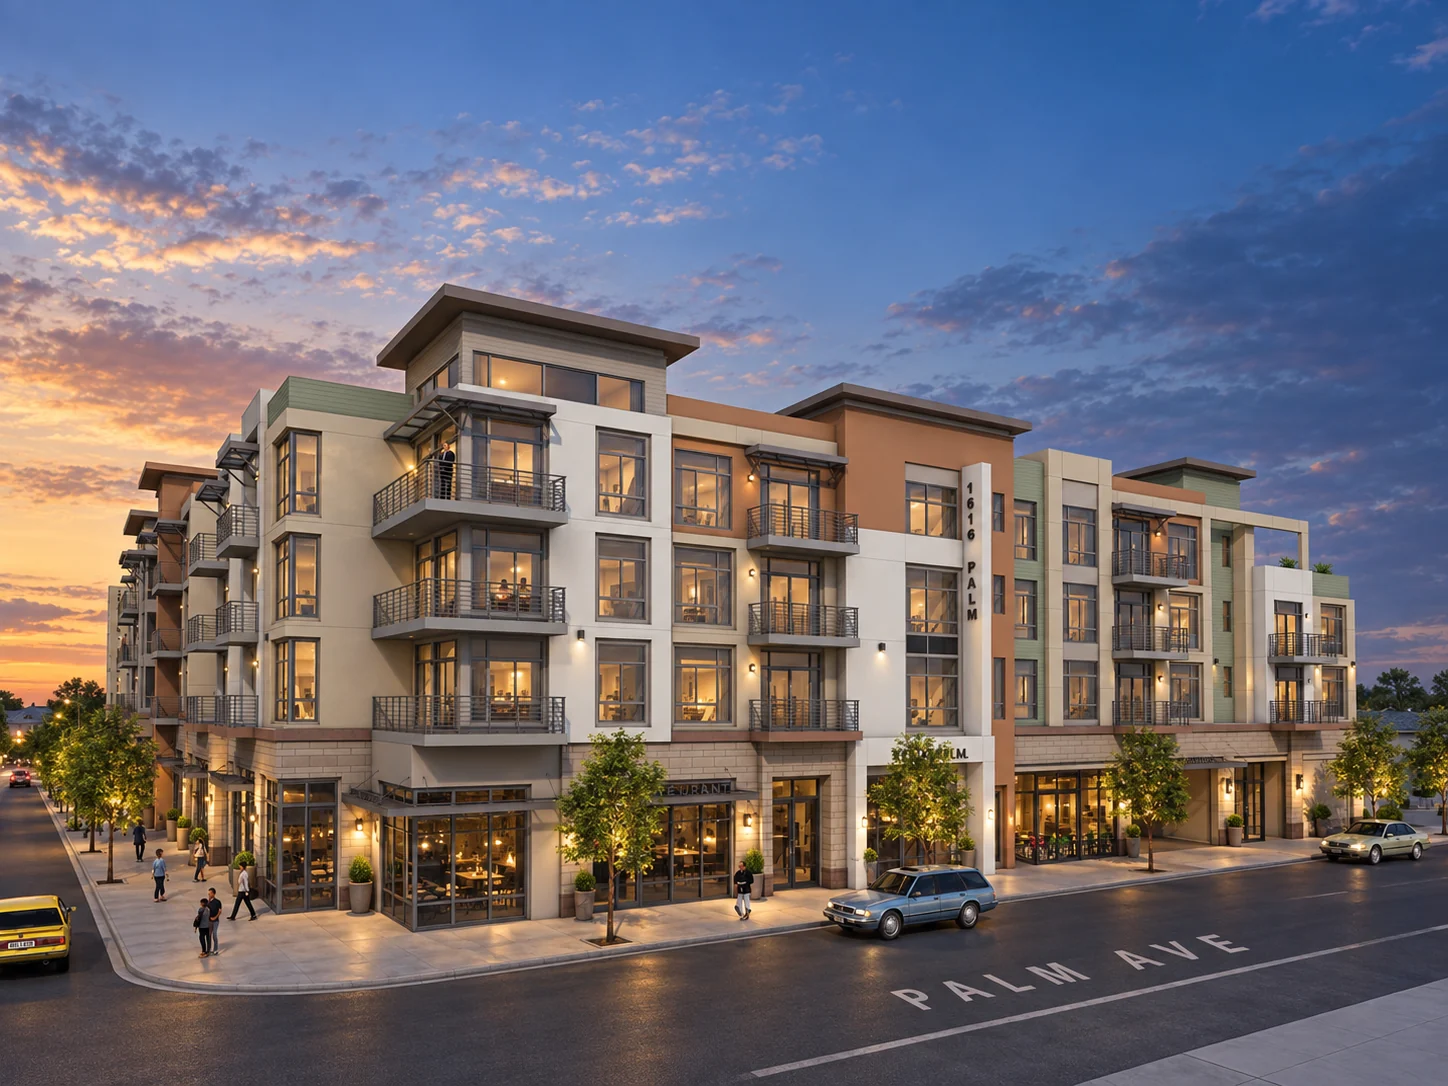
63-Unit Mixed Use · San Gabriel, California
Hawaii Plaza
A 63-unit mixed-use development requiring product standards that can scale across residential types and a complex urban envelope.
Aura Living's role
Scope developed around the project.
- Location
- San Gabriel, California
- Project type
- 63-Unit Mixed Use
- Stage
- Product development
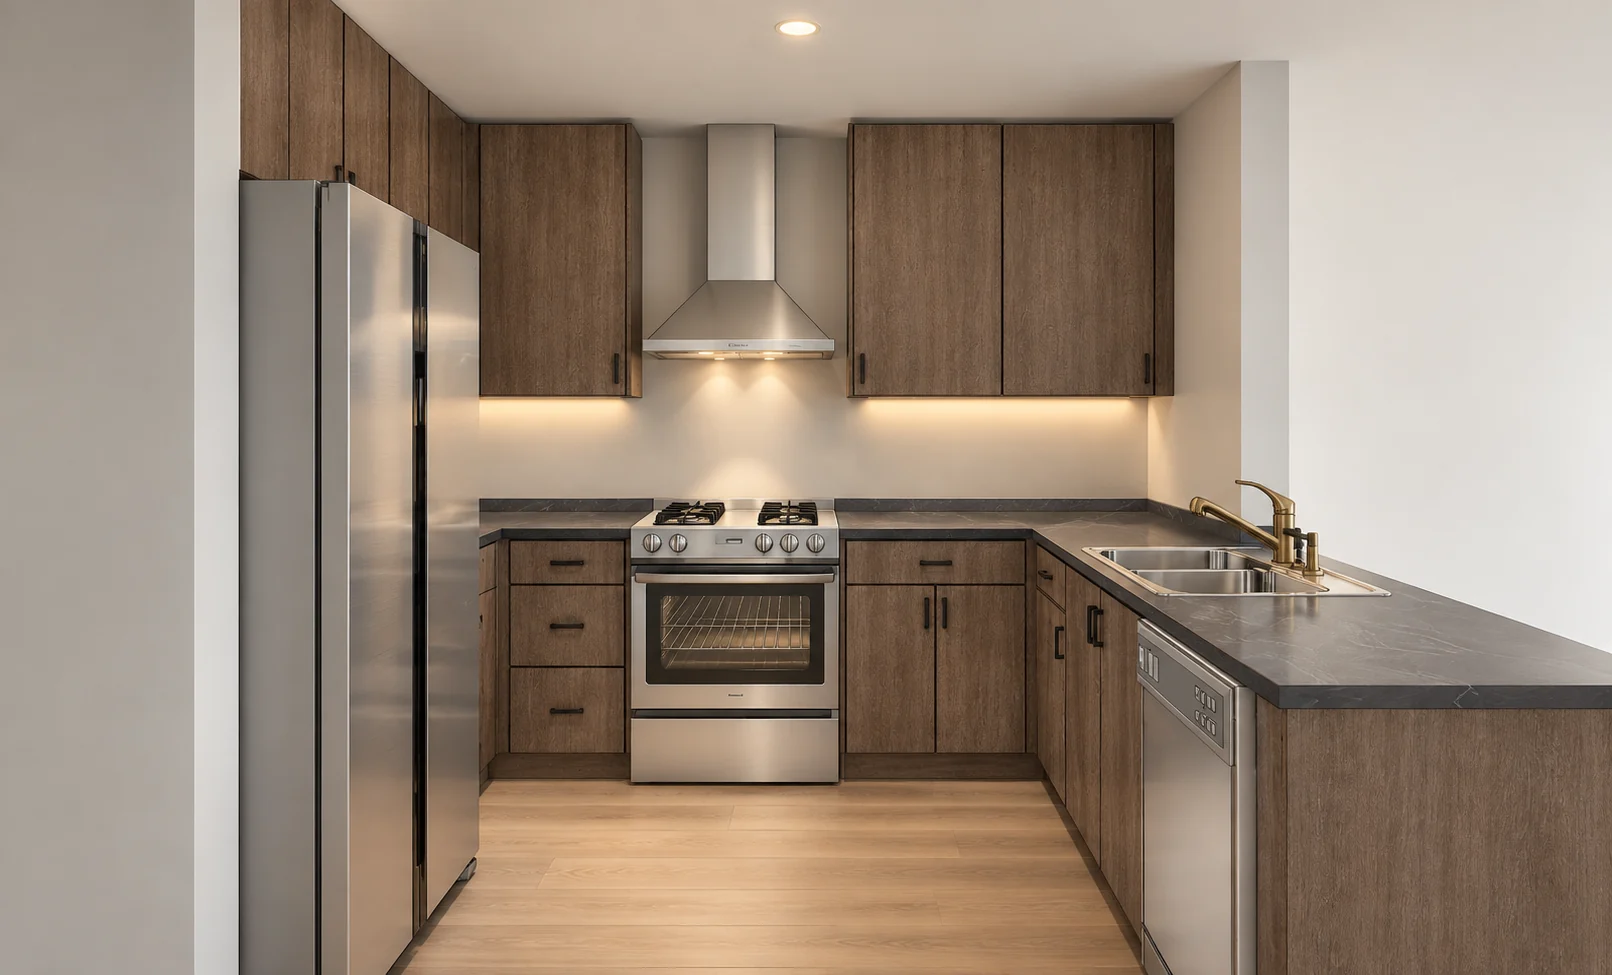
- Cabinetry
- Windows
- Balcony doors
The story
At this scale, a successful product package depends on repeatable decisions: profiles, modules, finishes, labels, packing, and delivery sequencing.
Aura Living's role is to connect the architectural schedule with manufacturing and project logistics, developing cabinetry, window, and balcony-door packages that remain consistent across many unit types.