From one custom entry to a complete residential package, we connect material choices with the drawings, fabrication details, and site conditions behind them.
01 / Product collection
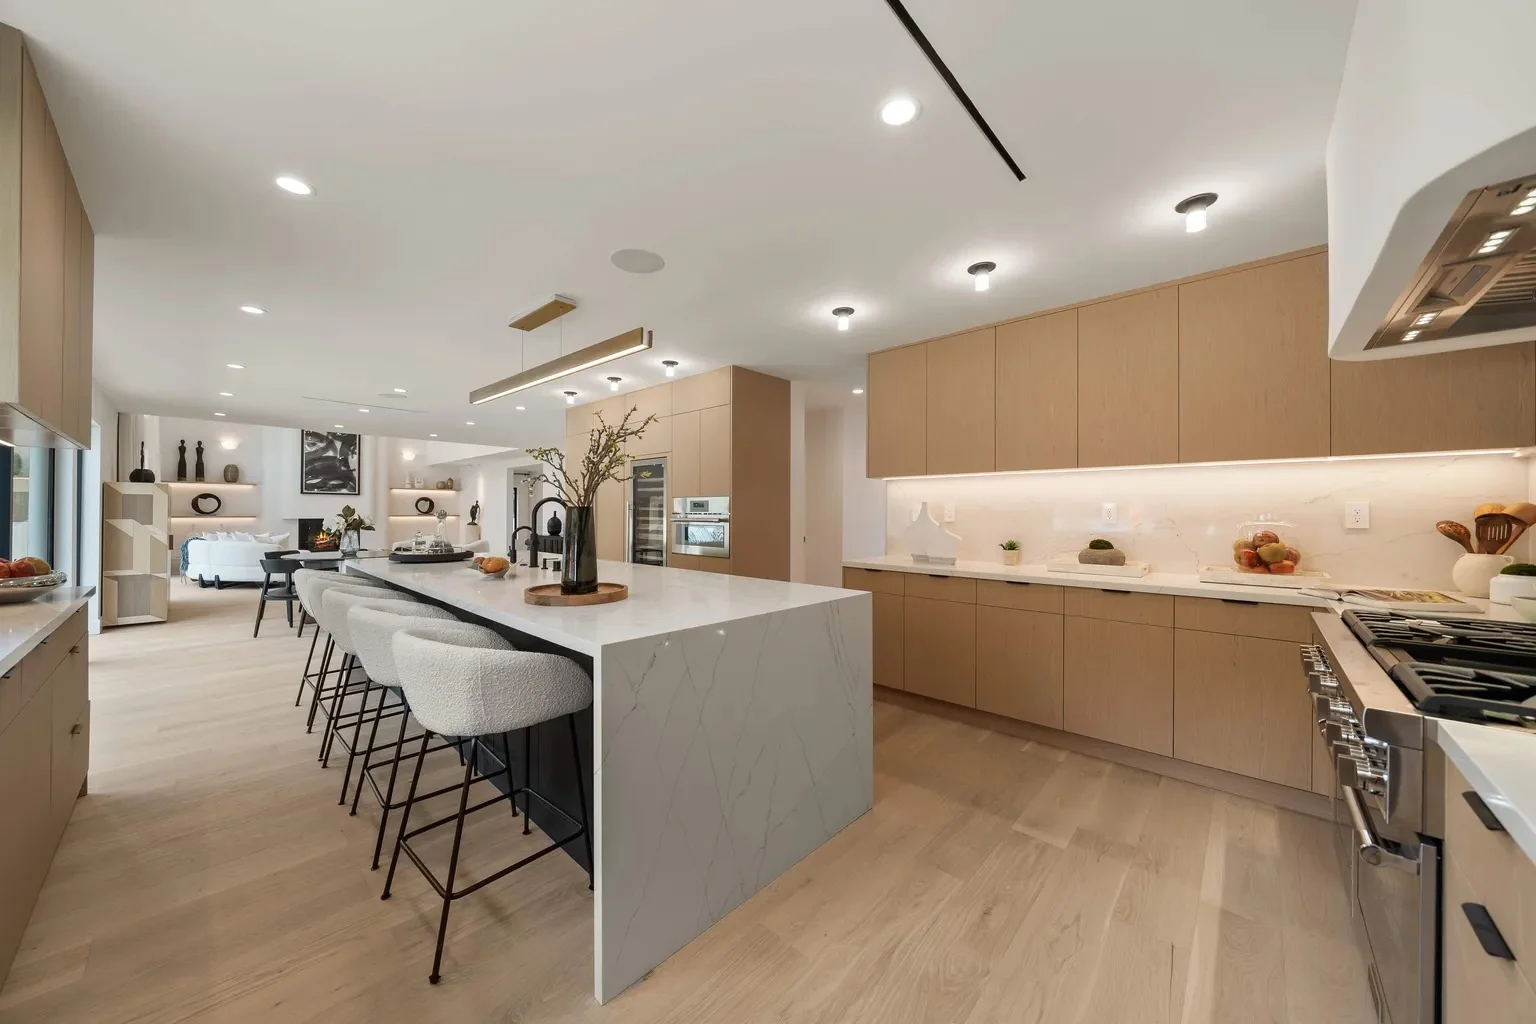
Cabinetry & Millwork
Cabinetry should do more than fill a room. We develop storage around the way a space is used, then connect the layout to finishes, hardware, appliances, and the conditions on site.
Encino · completed millwork
Where it fits
Kitchens, islands, pantries, and laundry rooms
Walk-in closets, wardrobes, and bathroom vanities
Whole-house built-ins, bars, shelving, and feature millwork
What we coordinate
Cabinet layouts, elevations, modules, and appliance clearances
Door style, wood or painted finishes, samples, and hardware
Lighting integration, stone interfaces, fillers, and installation access
Start with your project
Share floor plans, room dimensions, appliance specifications, reference images, and the rooms you want included. Early pricing can begin with preliminary drawings; fabrication needs confirmed details.
Windows and glazed door systems shape how a building meets daylight, views, movement, and weather. We coordinate fixed and operable windows with glazed swing and sliding openings as one technical product family, resolving frames, glass, operation, thresholds, drainage, and installation details.
TM-135 · application visualization
Where it fits
Single-family homes, additions, and ADUs
Multifamily and mixed-use window packages
Large openings, custom shapes, and fixed-glass compositions
Glazed swing doors and glazed sliding-door systems
What we coordinate
Opening schedules, dimensions, operation, swing or slide direction, and frame finishes
Glazing, hardware, thresholds, and project-specific performance requirements
Shop drawings, opening interfaces, unit identification, packing, and site coordination
Start with your project
Share elevations, window and glazed-door schedules, opening sizes, operation, finish and hardware references, and the project team's performance requirements. Each system is evaluated for its specific opening and use.
The aluminum collection
Aluminum windows & glazed doors
Three distinct systems, selected around the way you want to live: a garden view, a courtyard entrance, or a connection to the terrace. Aura Living coordinates the selection, drawings, finishes and delivery for your project.
Application visualization
Tian Mai Aluminum
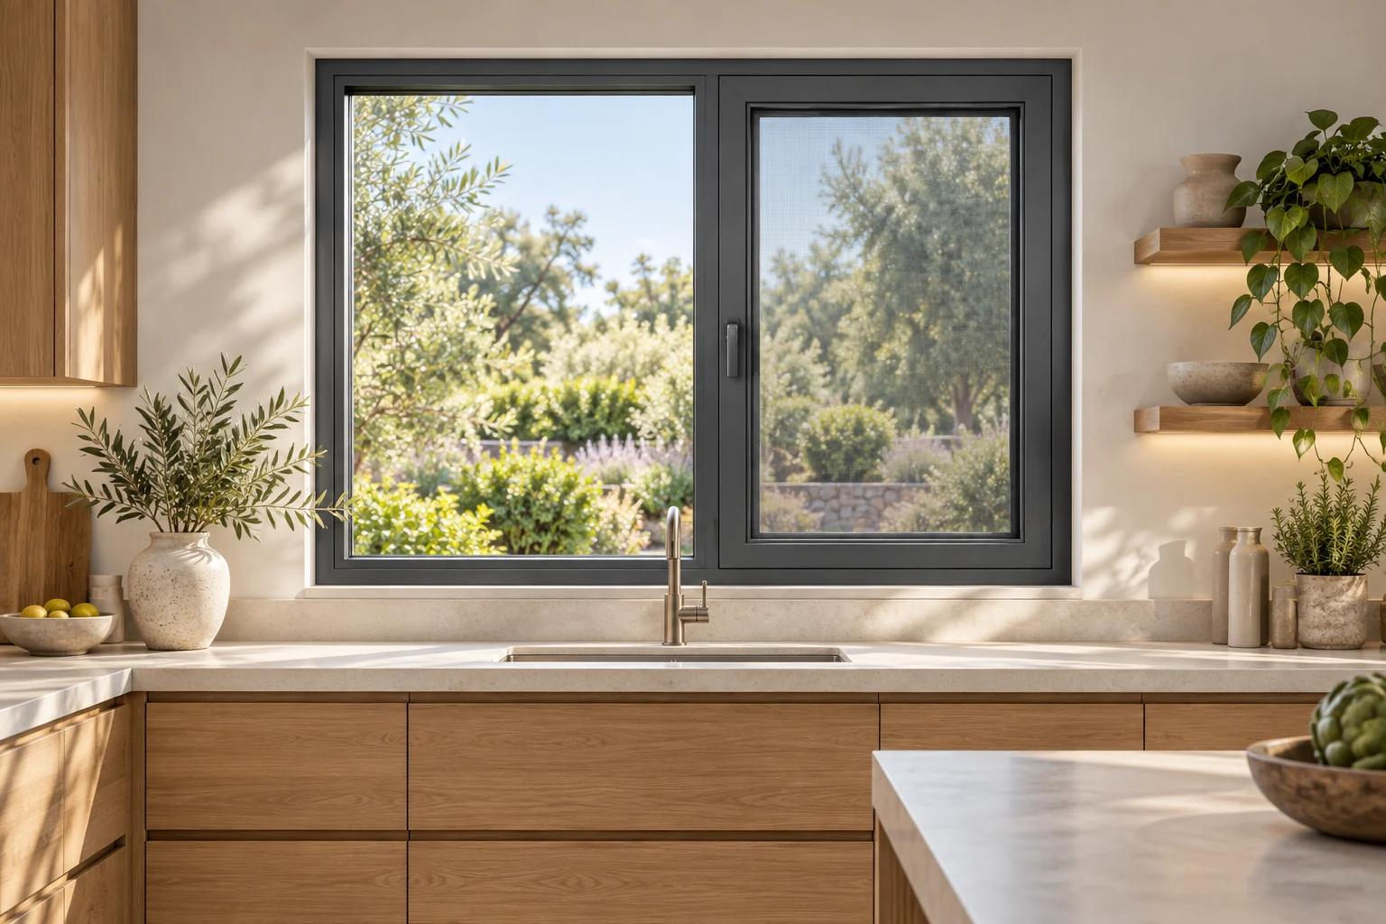
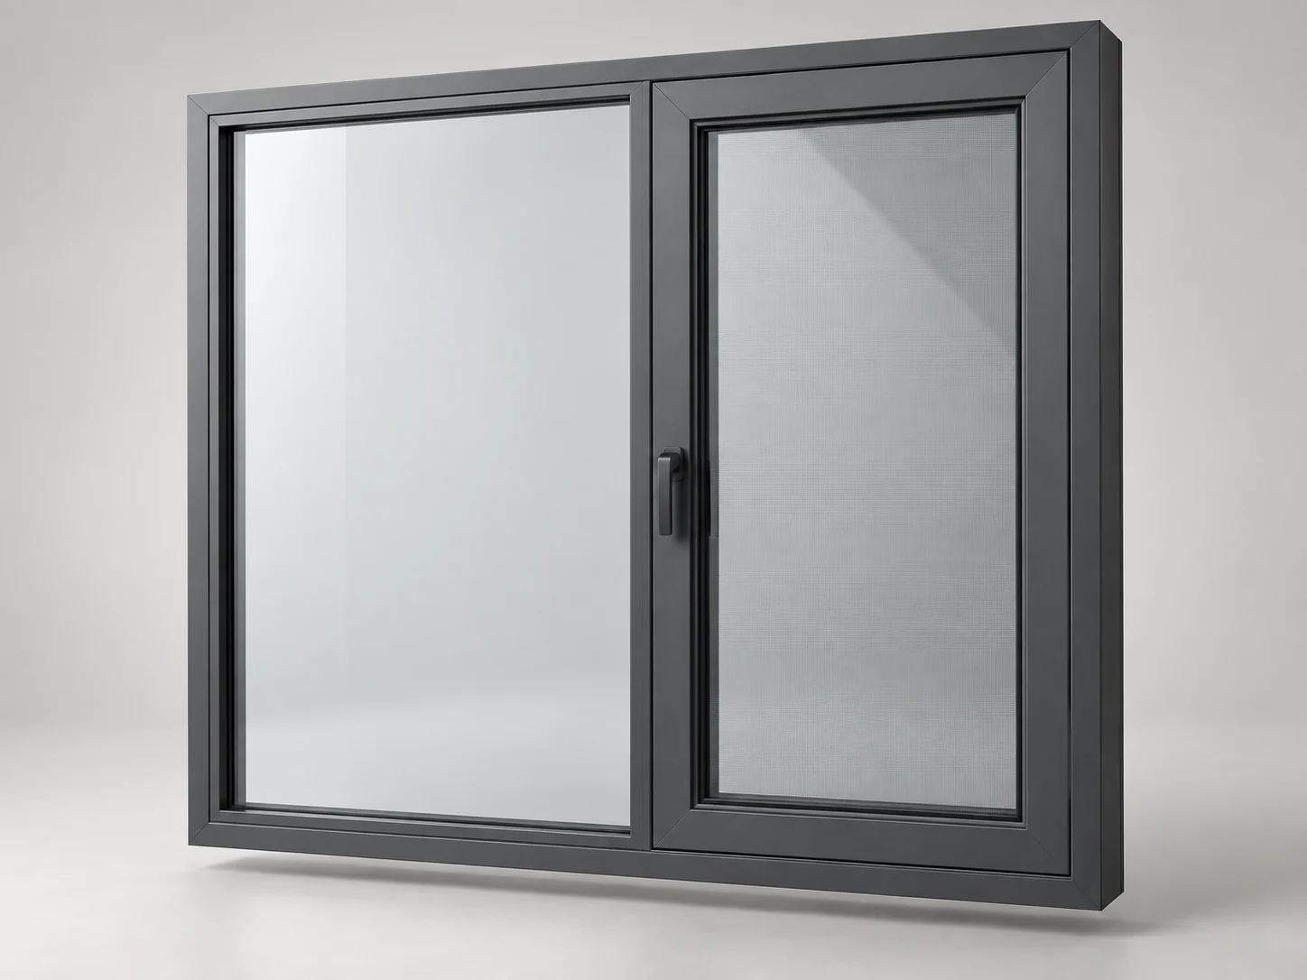
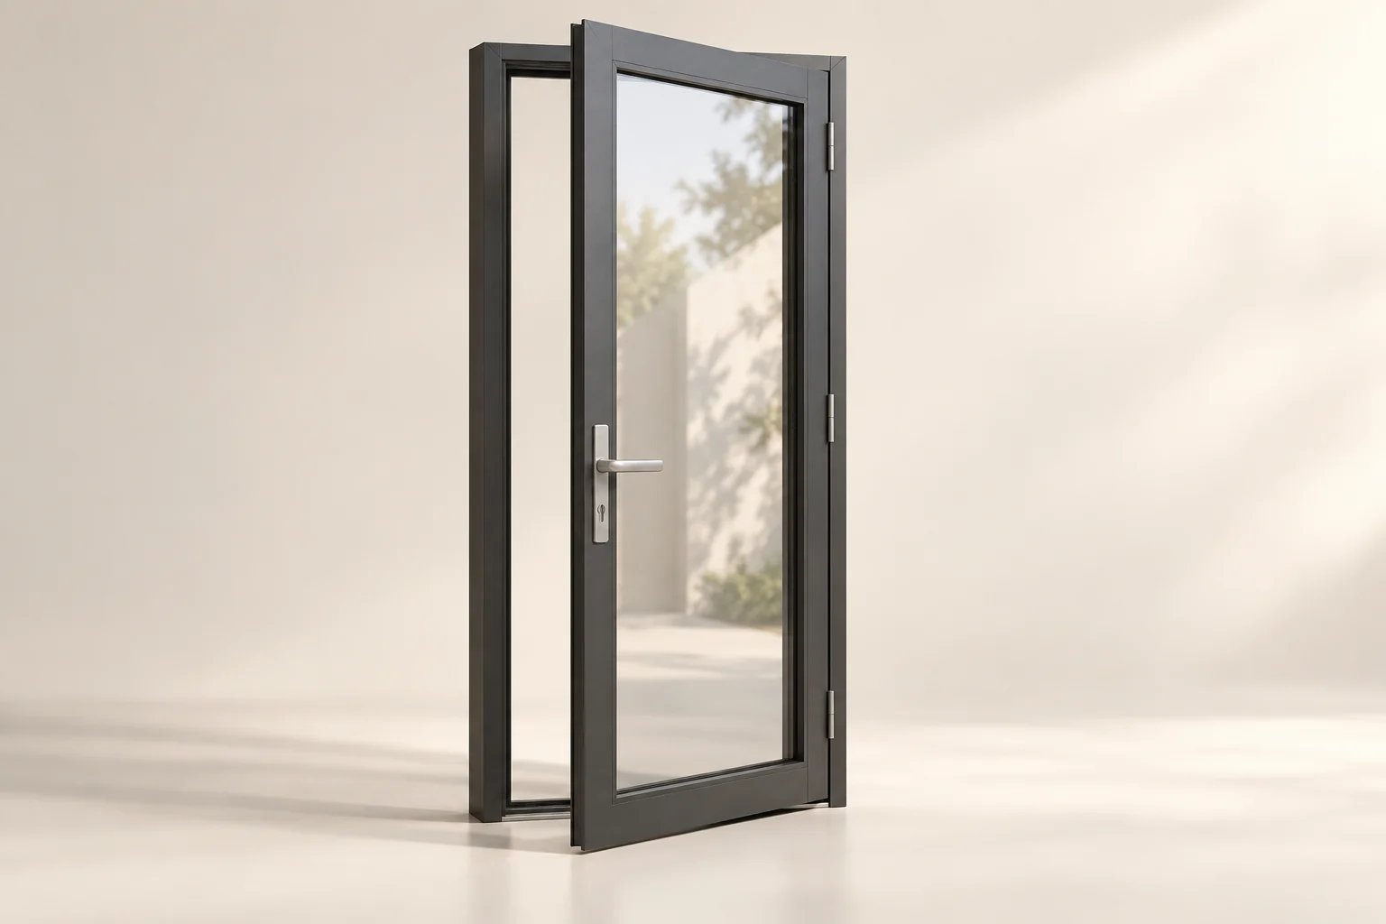
TM-135 Casement + fixed window
Bring daylight into the kitchen while pairing a fixed view with an outward-opening sash. Profile, glazing and screen choices are coordinated as a complete opening.
Fixed and outward-opening configuration
Glass and screen options reviewed for each opening
View product appearance
Product appearance visualization; final details subject to sample approval.
Application visualization
Tian Mai Aluminum
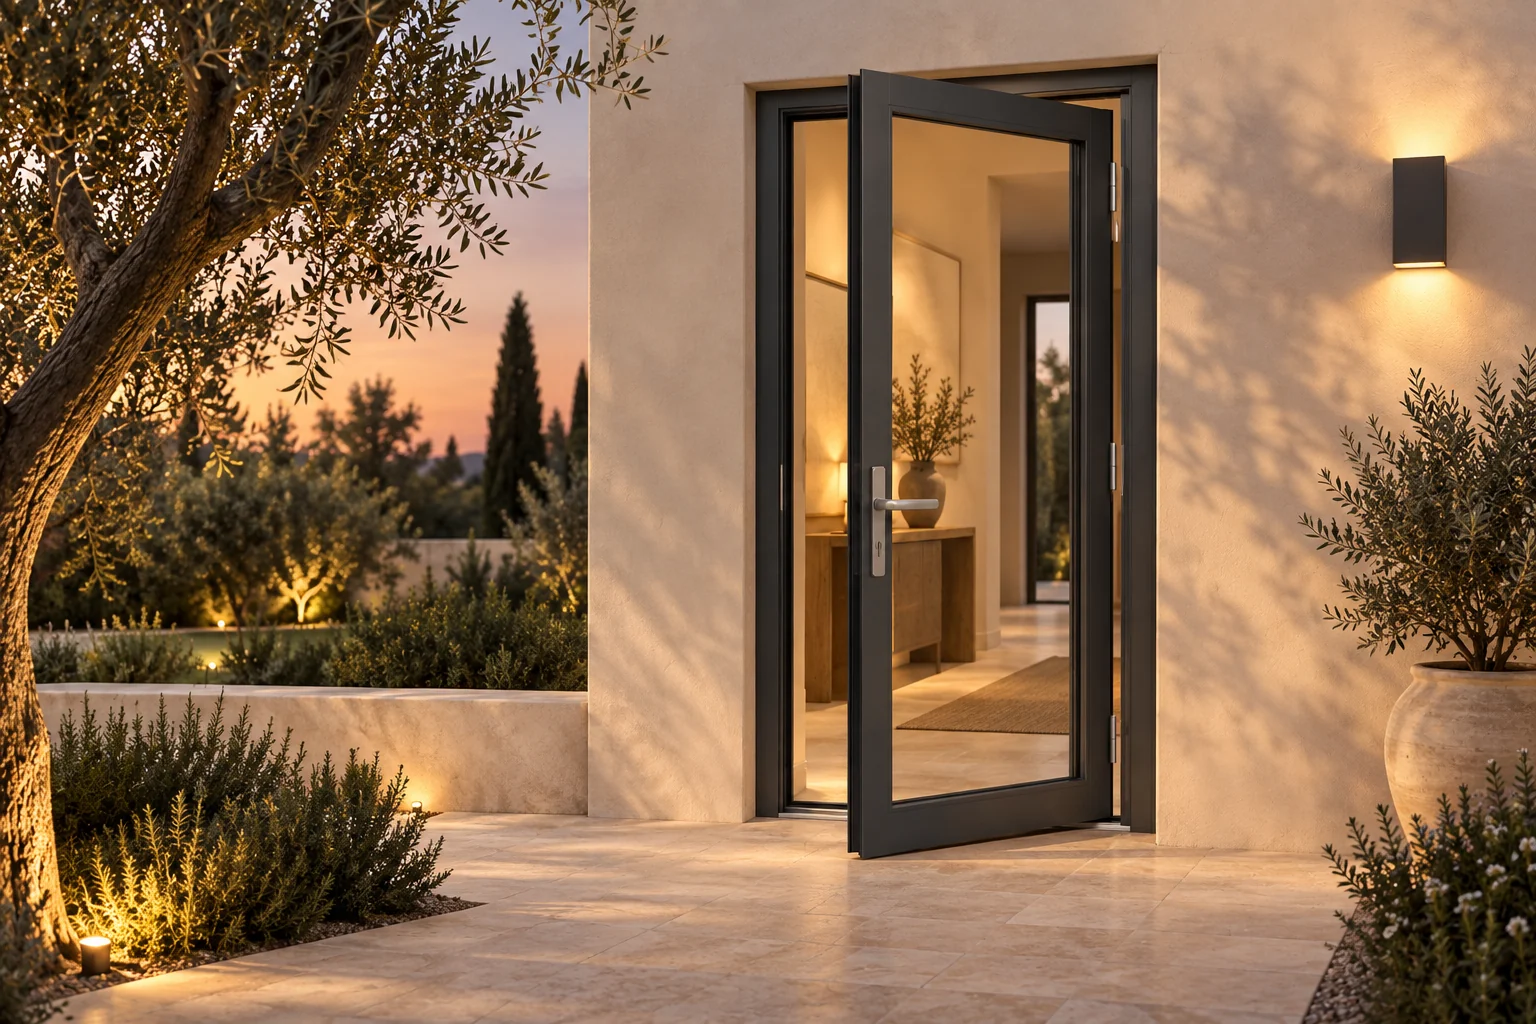
TM-70 Glazed swing door
Create an inviting transition between a room and its courtyard. A single glazed leaf keeps the view present, with inward or outward operation selected to suit the space.
Inward or outward swing options
Hardware, threshold and glazing coordinated together
View product appearance
Product appearance visualization; final details subject to sample approval.
Application visualization
YIBIAO
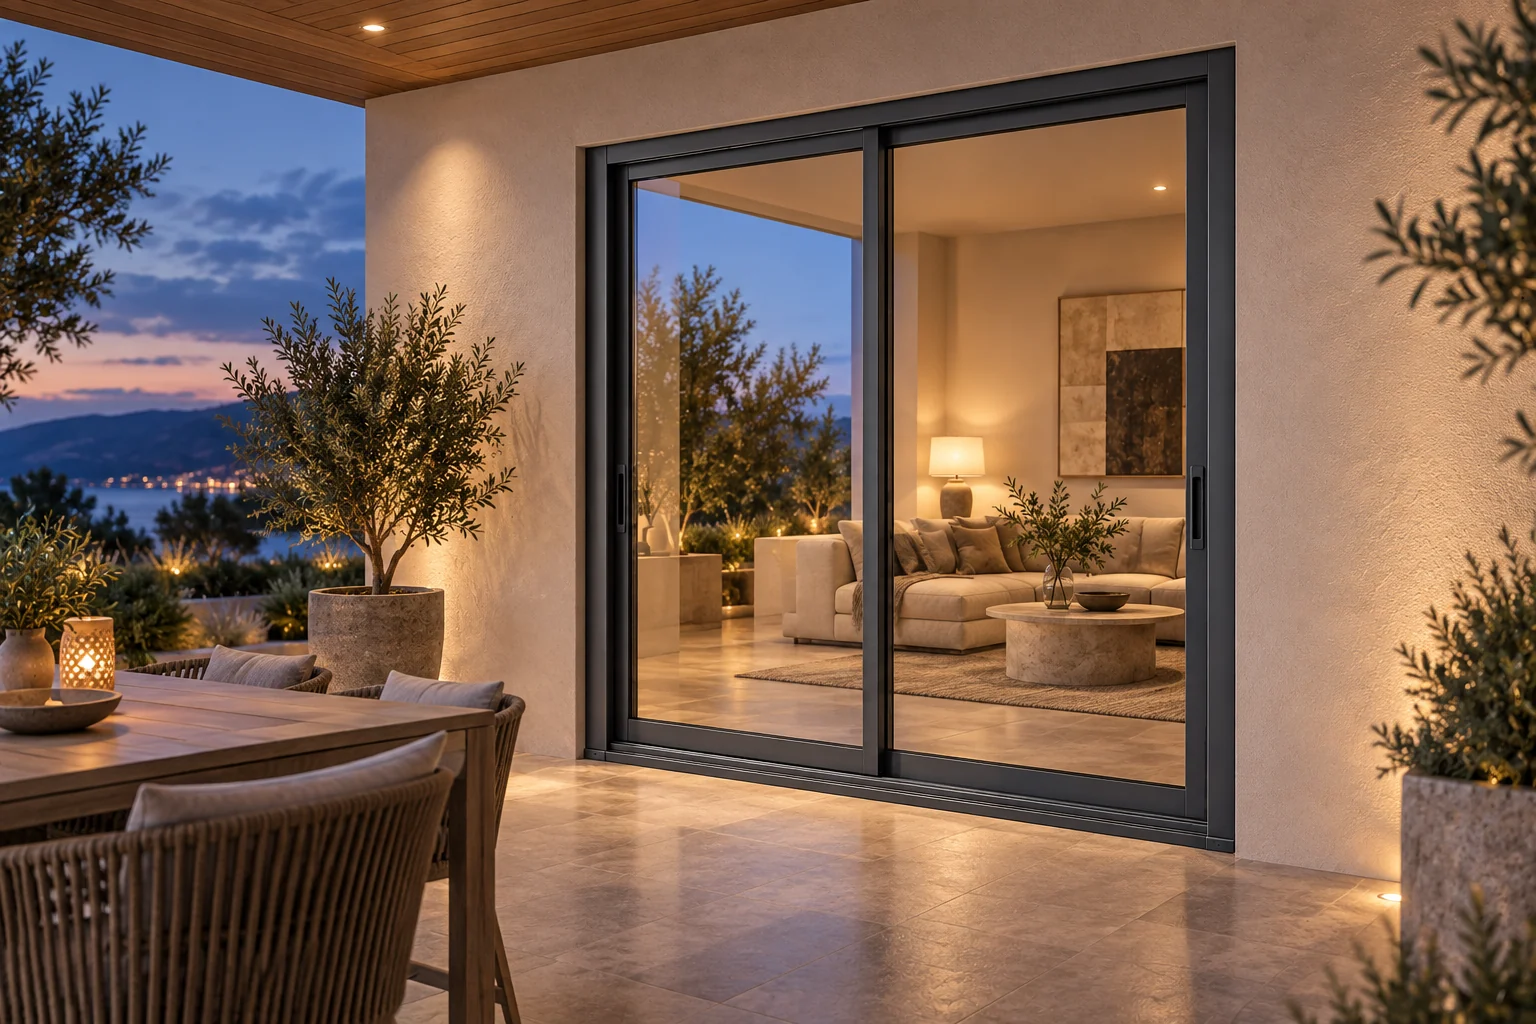
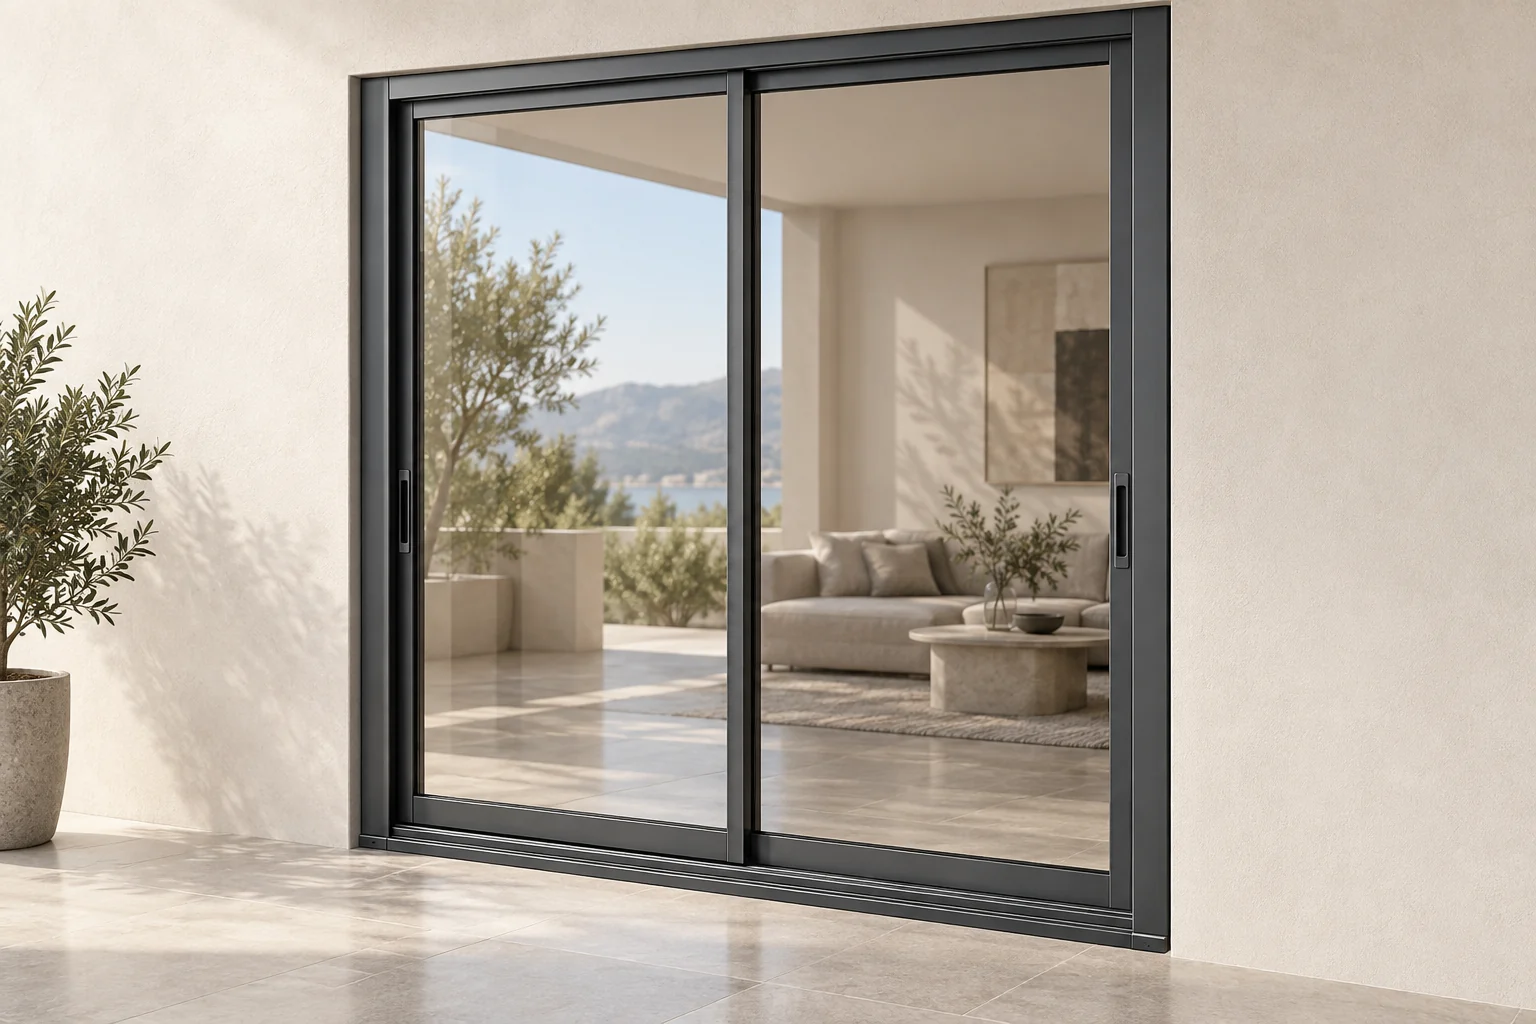
32XG Manual sliding door
Connect the living room to the terrace with two glass leaves that slide on parallel tracks. The illustrated system has no screen sash; track drainage remains part of the installation design.
Two-panel manual sliding configuration
Twin-track system with drainage detailing
View product appearance
Product appearance visualization; final details subject to sample approval.
Explore the collection
Application visualizations. Finishes, hardware and dimensions are illustrative; final selections follow approved samples and project drawings.
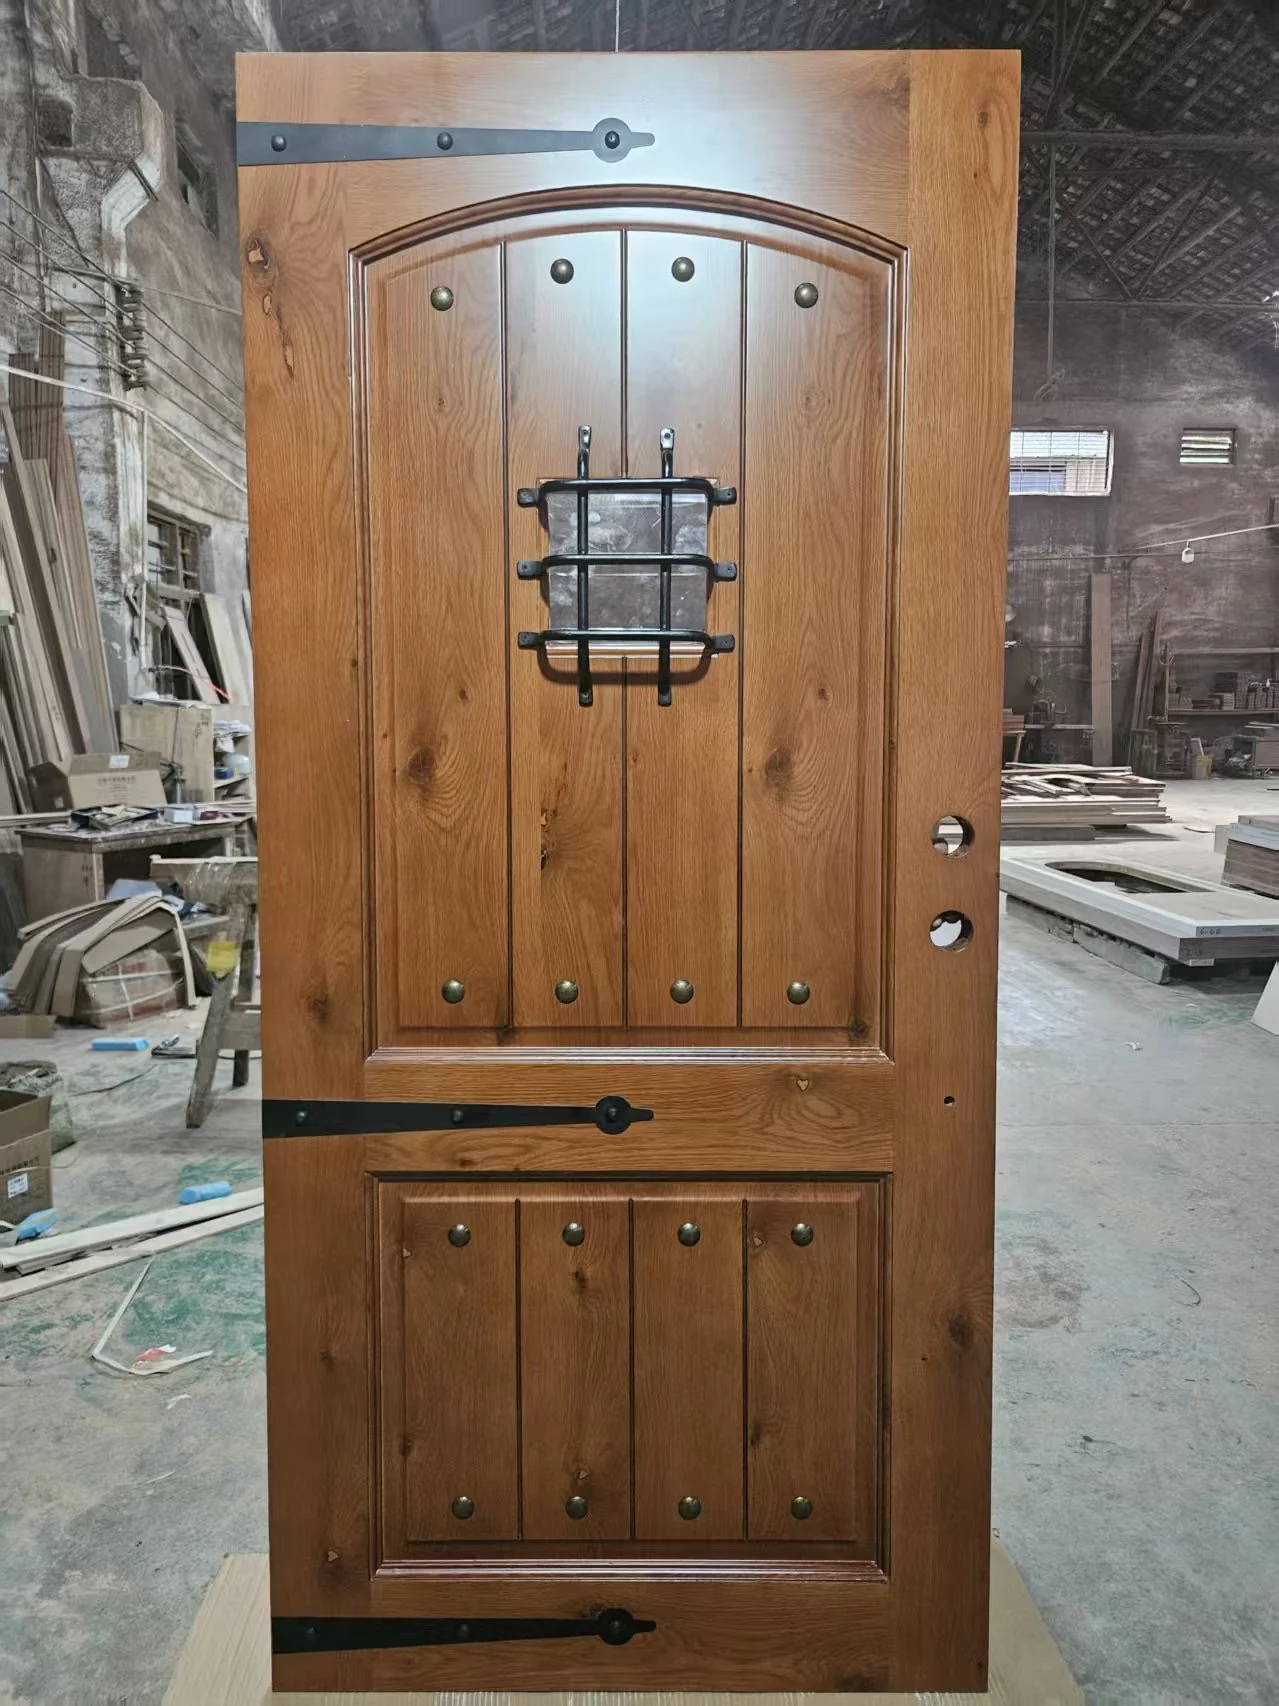
A door is both a working component and a close-range architectural detail. We develop solid and decorative doors as a dedicated product category, coordinating the leaf, frame, casing, hardware, finish, and surrounding opening so the final installation feels intentional and operates correctly.
Marengo · Spanish-style entry door
Where it fits
Custom and Spanish-style entry doors
Interior hinged, pocket, and specialty doors
Garage doors and coordinated exterior service doors
What we coordinate
Door sizes, handing, swing clearances, jambs, casings, and wall conditions
Wood species, paint or stain finishes, decorative details, and approved samples
Share the door schedule, floor plans, opening dimensions, wall thicknesses, handing, hardware requirements, finish references, and any fire, egress, acoustic, security, or weather-performance criteria.
Interior door collection
Prefinished interior doors
A restrained interior-door collection built around factory-finished wood-look surfaces, matching frames, and quiet line details. The finish arrives as part of the door package, reducing the amount of decorative finishing required on site while keeping the leaf, frame, and casing visually coordinated.
Design visualization · Model 3113 reference
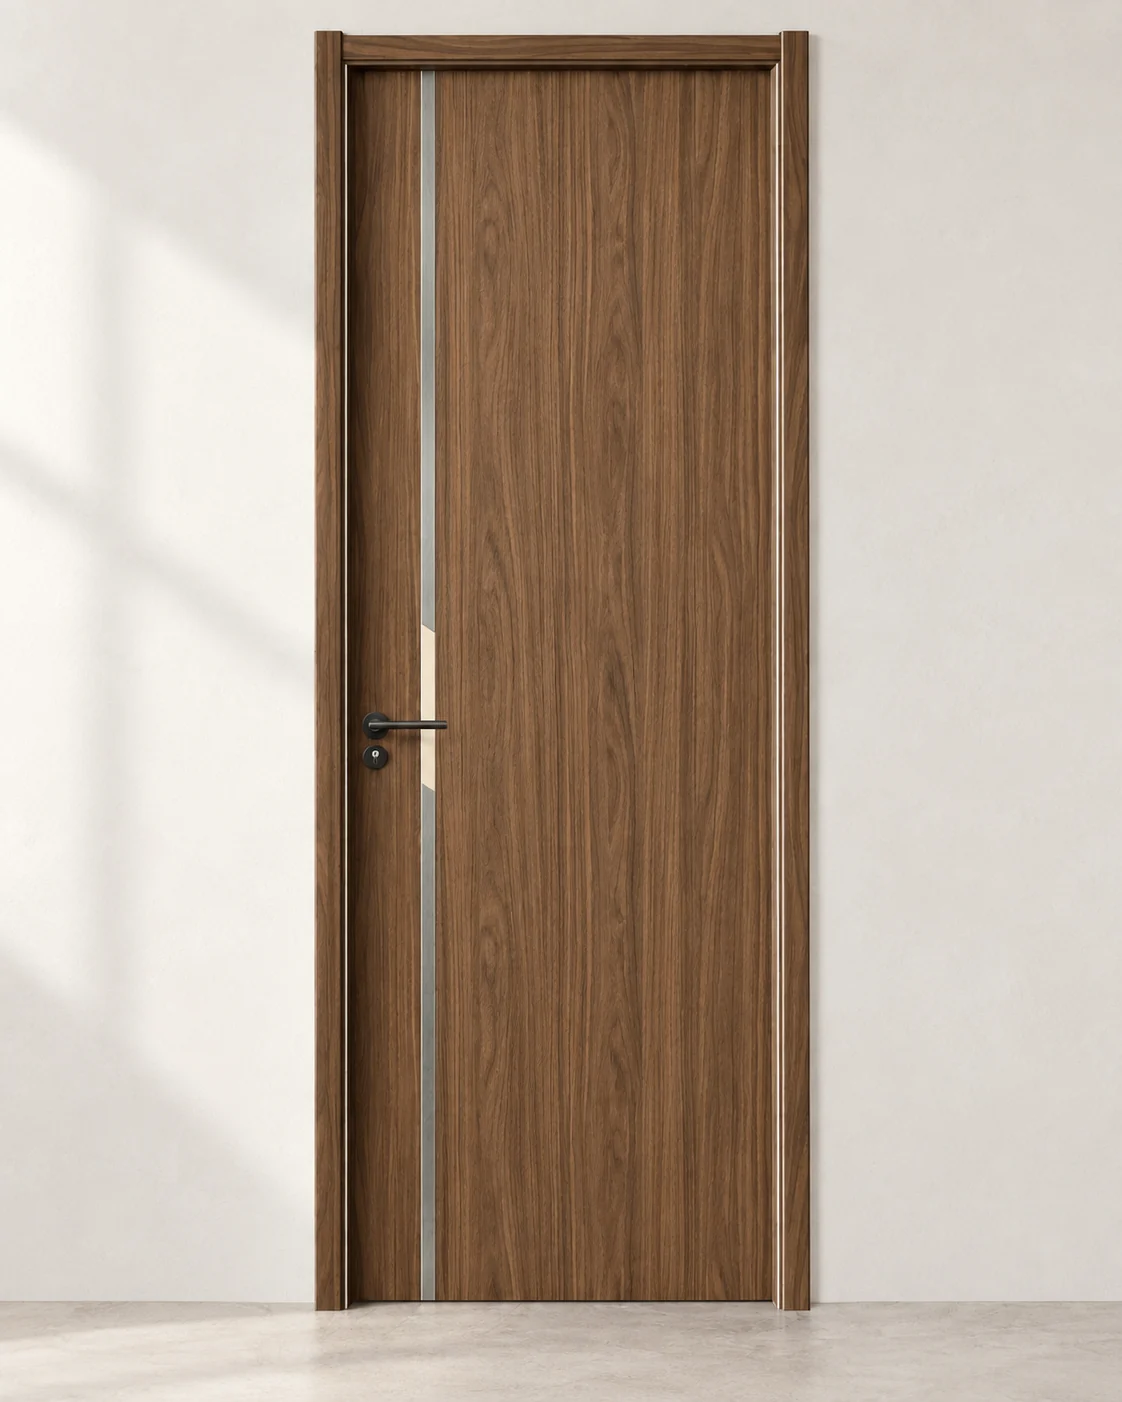
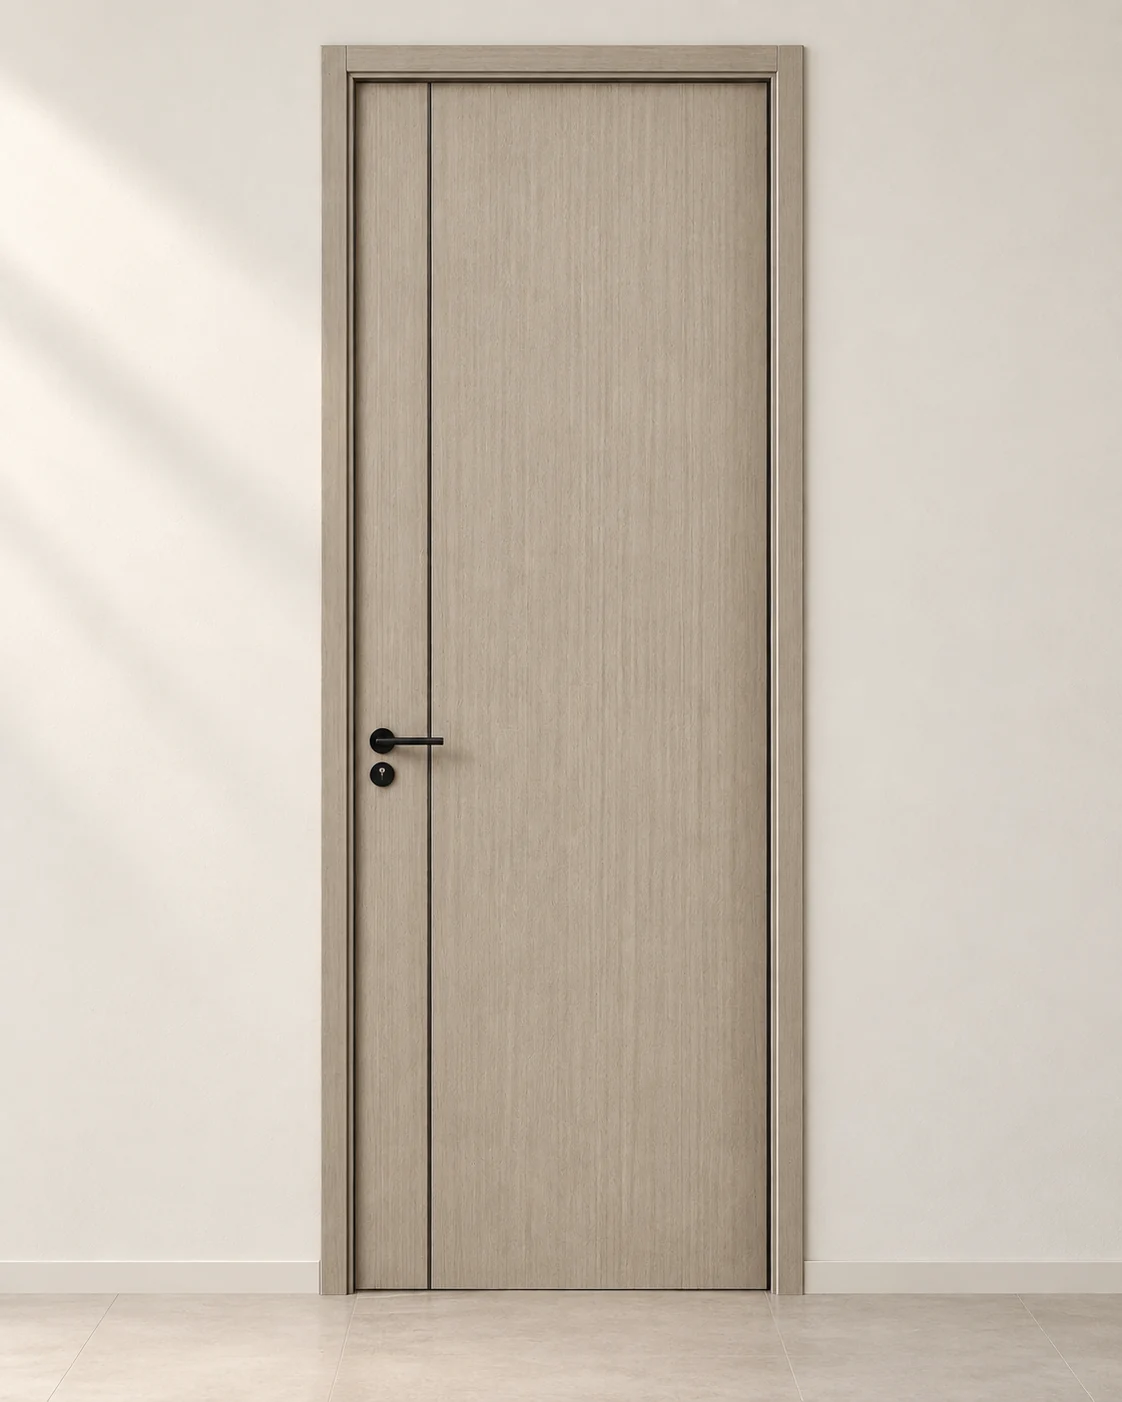
Walnut Metal Line
Warm walnut grain with a slim vertical metal inlay that aligns with the lever zone.
Design visualization · Model 3113 reference
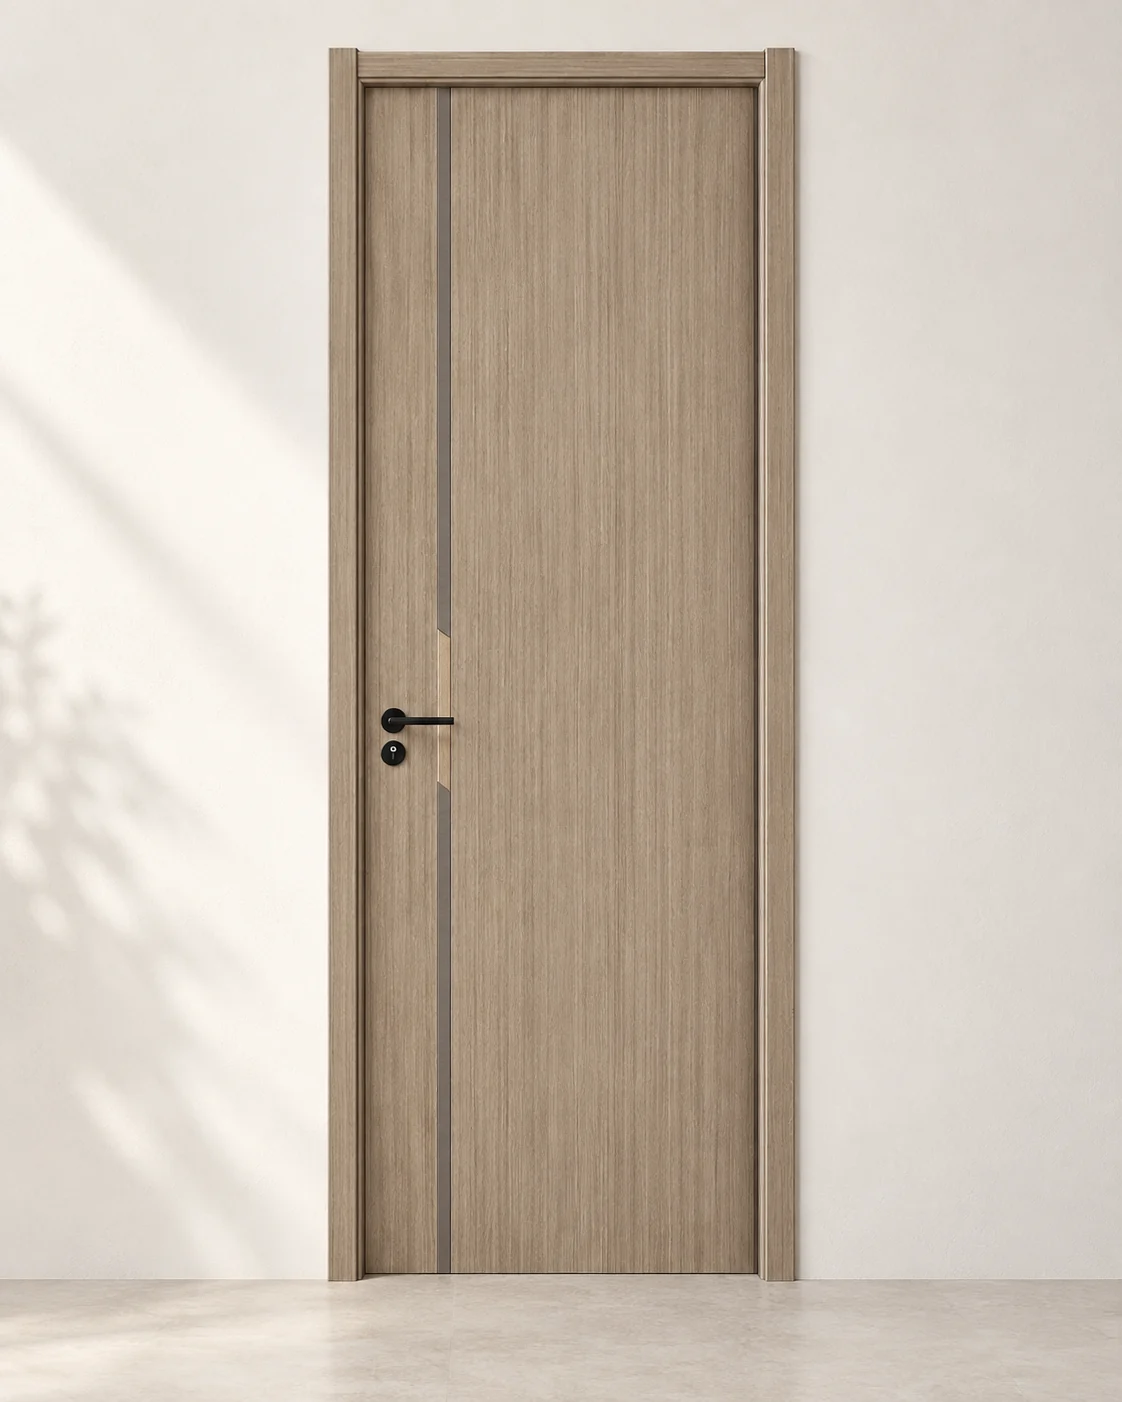
Taupe Inlay
Soft taupe wood-look face with a slim vertical inlay and a compact interruption at lever height.
Design visualization · Flat-panel reference
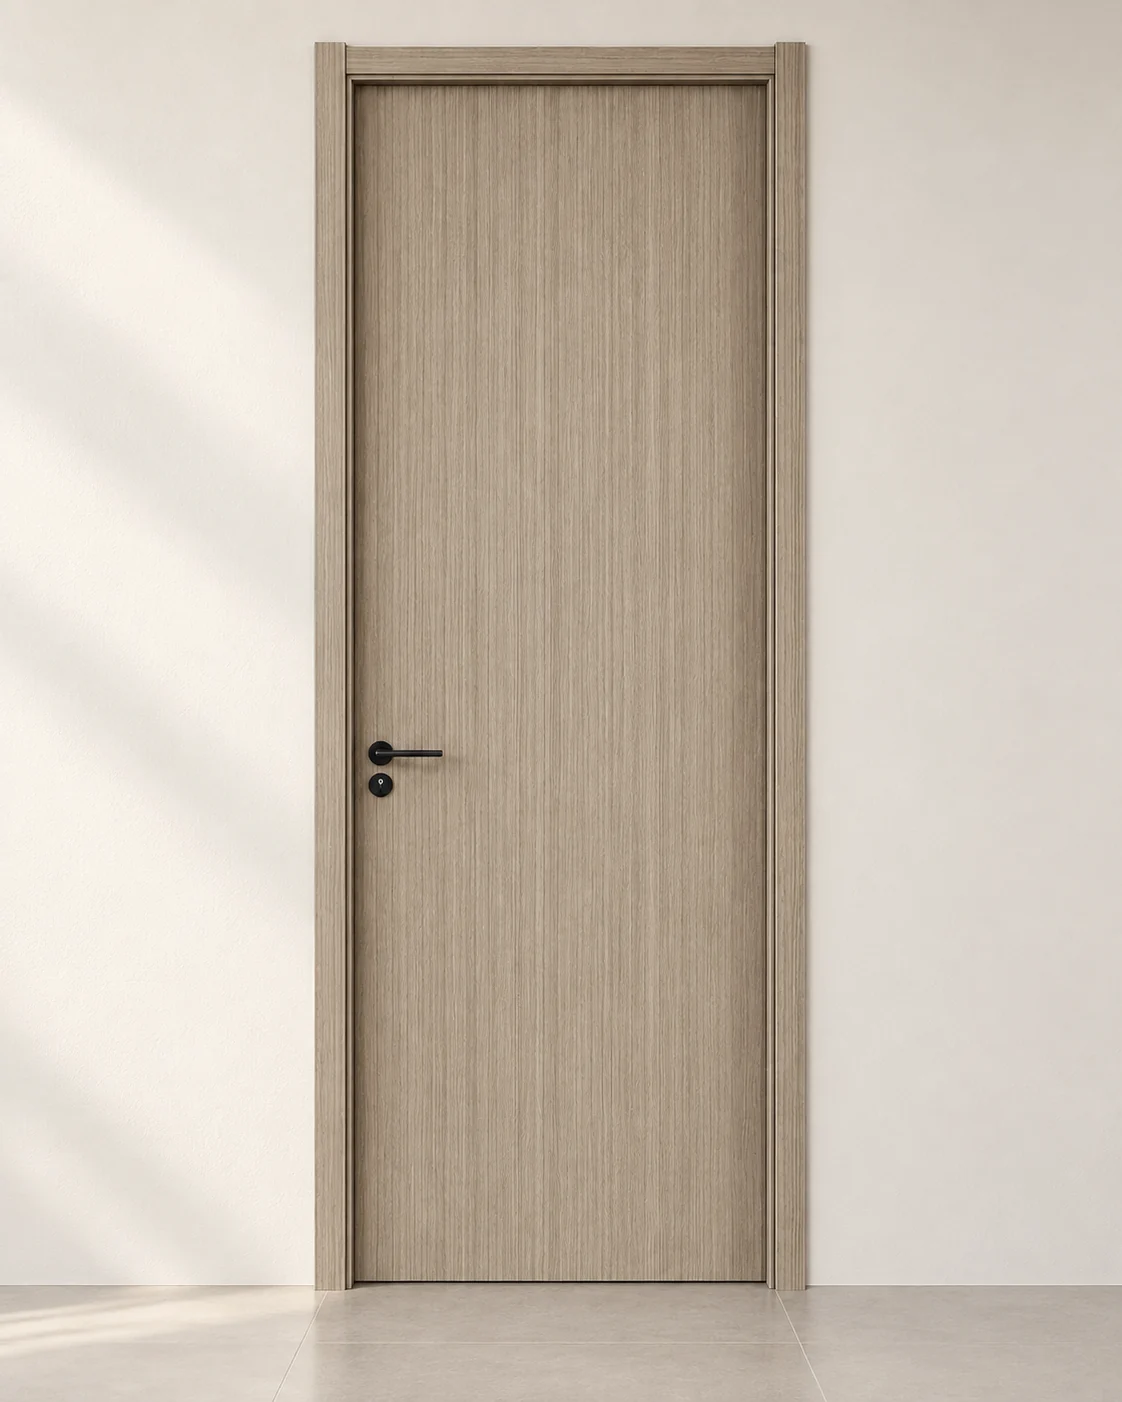
Pure Flat Panel
A continuous wood-look surface with minimal interruption and a closely matched frame.
Design visualization · Model 3202 reference
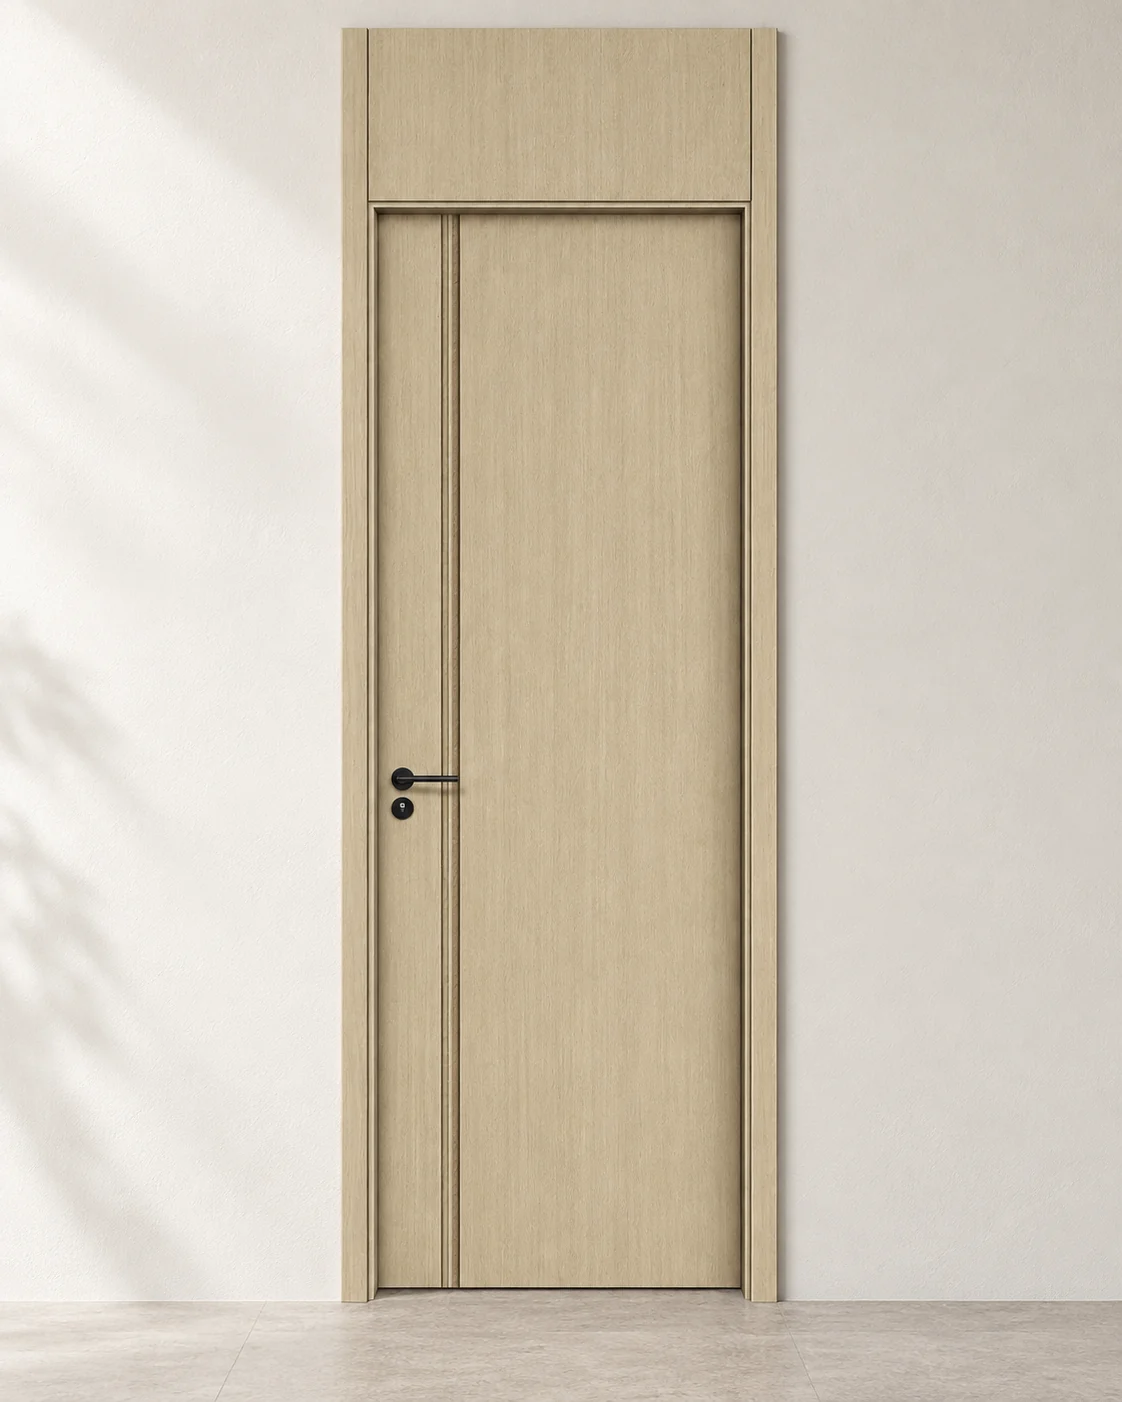
Offset Reveal
A light wood-look face organized by an offset recessed line and a taller upper panel zone.
Design visualization · Supplier reference
Slim Shadow Line
A quiet neutral face with one narrow vertical shadow line beside the hardware side.
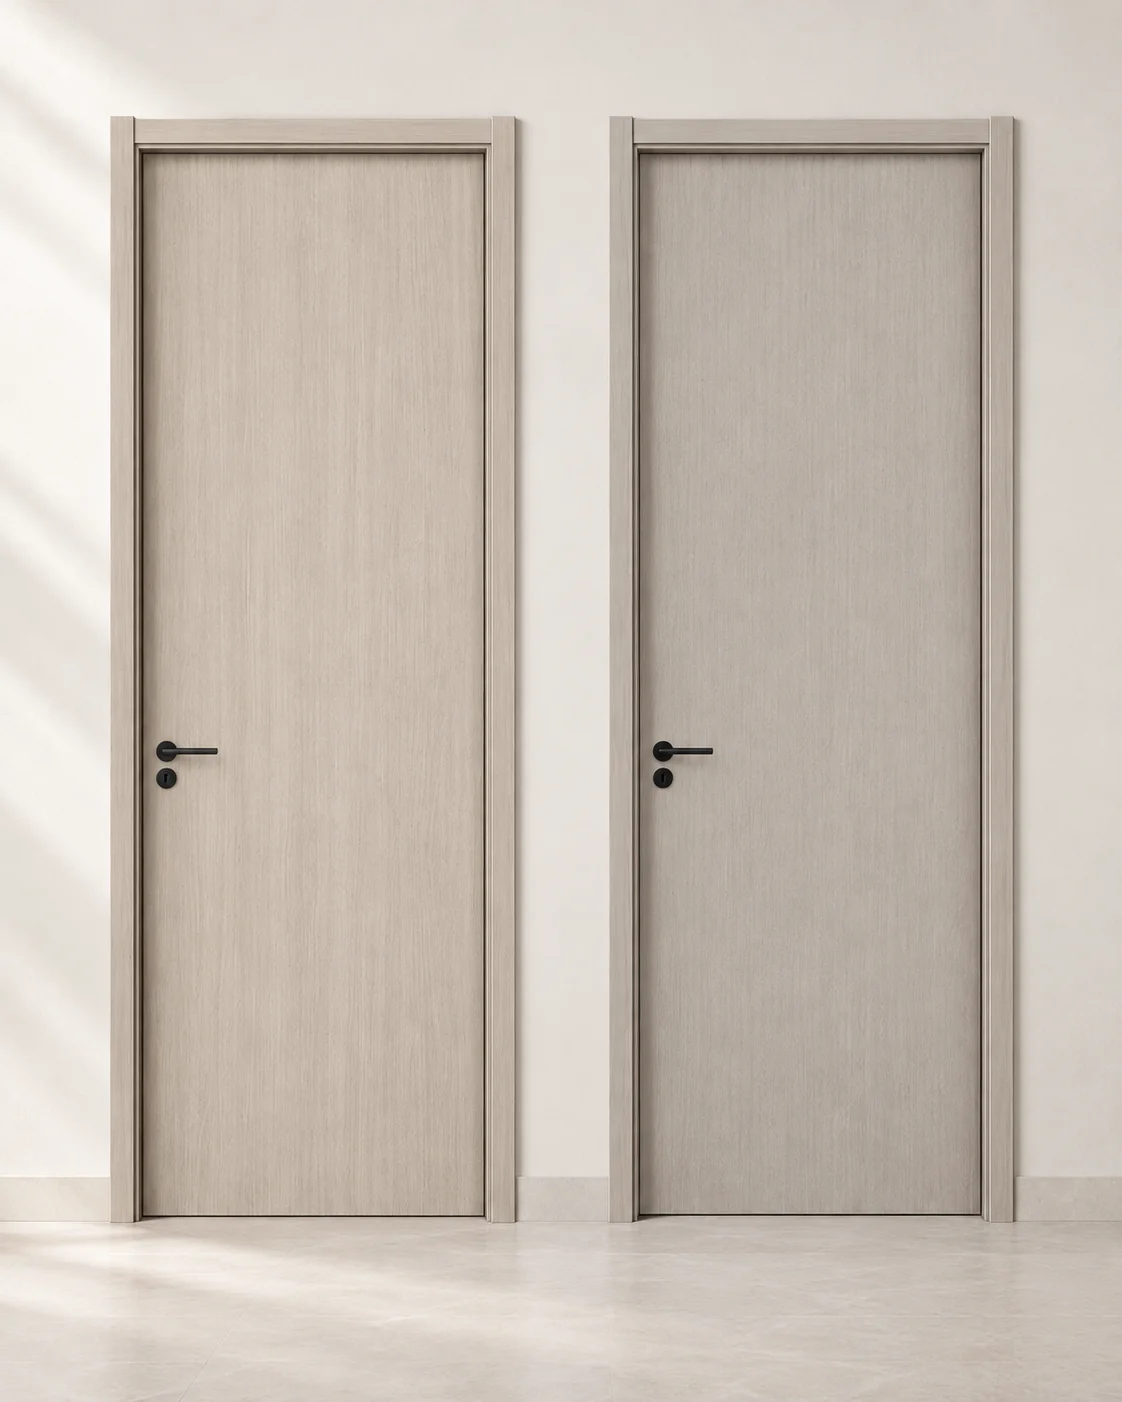
Finish study visualization · Flat-panel reference
Flat Panel Palette
The same clean profile shown in two light wood-look directions for palette comparison.
Project confirmation
Design visualizations establish style and finish direction. Final construction, core, dimensions, jamb depth, casing, edge treatment, hardware preparation, fire or acoustic requirements, and finish sample must be confirmed for the project.
Entry door collection
Curated entry doors
A focused group of contemporary entry compositions selected for Aura Living projects. Each design can be developed around the opening, architectural character, preferred finish, hardware, and performance requirements.
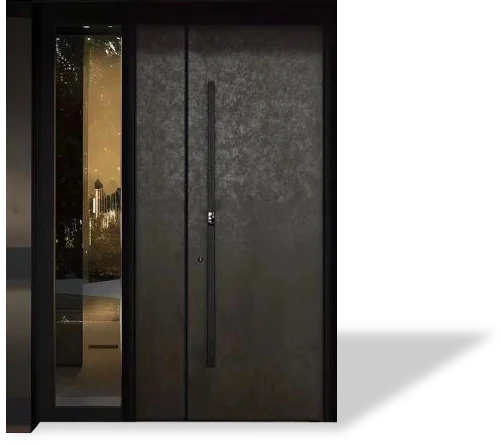
Obsidian Glass
Entry composition with glazed side panel
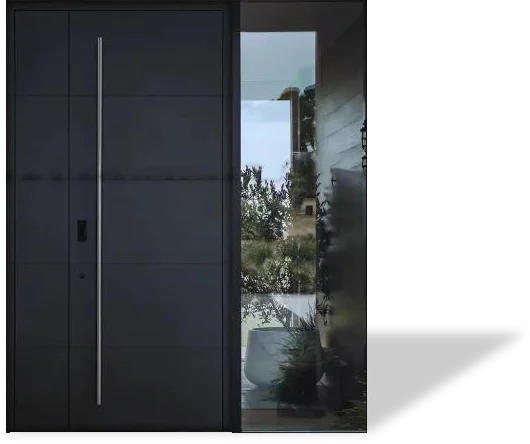
Charcoal Vista
Entry composition with full-height sidelight
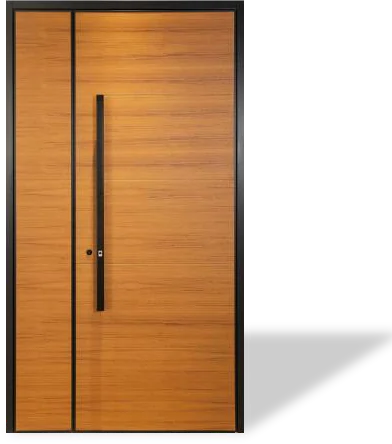
Warm Oak Linear
Single-leaf entry door
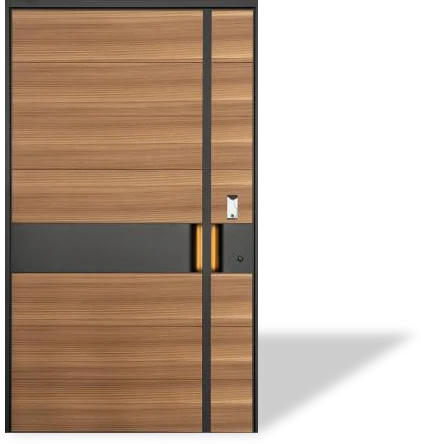
Light Oak Horizon
Single-leaf entry composition
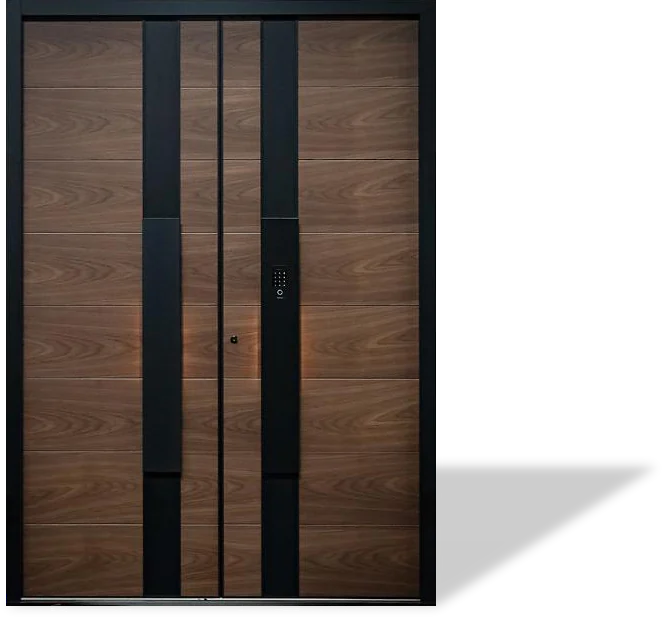
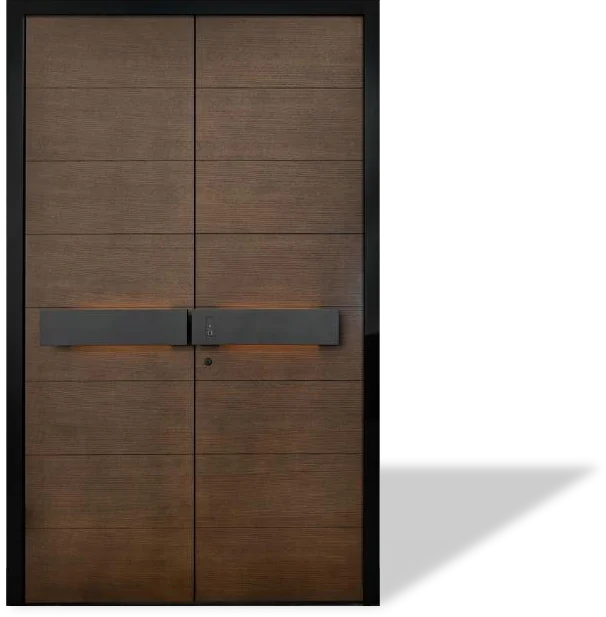
Walnut Vertical
Paired entry door
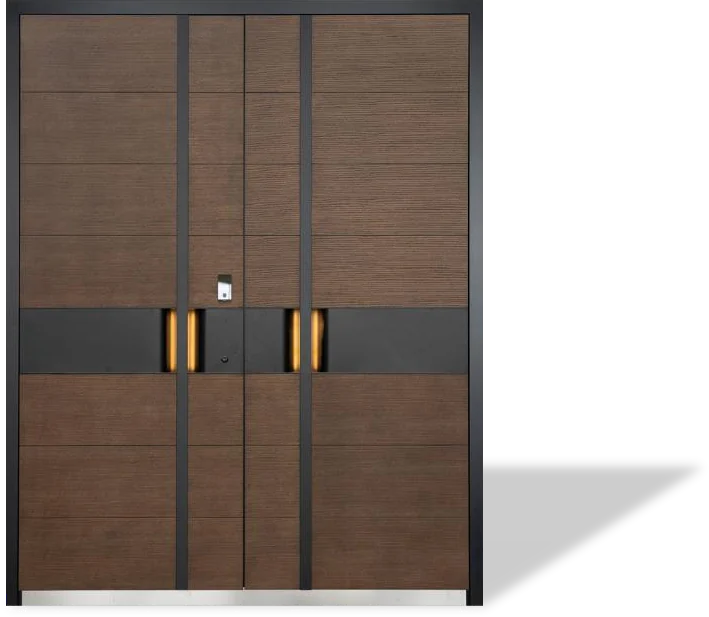
Walnut Rhythm
Paired entry door
Walnut Crossbar
Paired entry door
Download the English collection
Design references shown for selection. Final dimensions, construction, finish, hardware, performance, and installation details follow approved samples and project-specific shop drawings.
The materials around a cabinet or opening are part of the same design decision. We coordinate related finish packages where they help the project maintain a consistent palette and resolve the connections between trades.
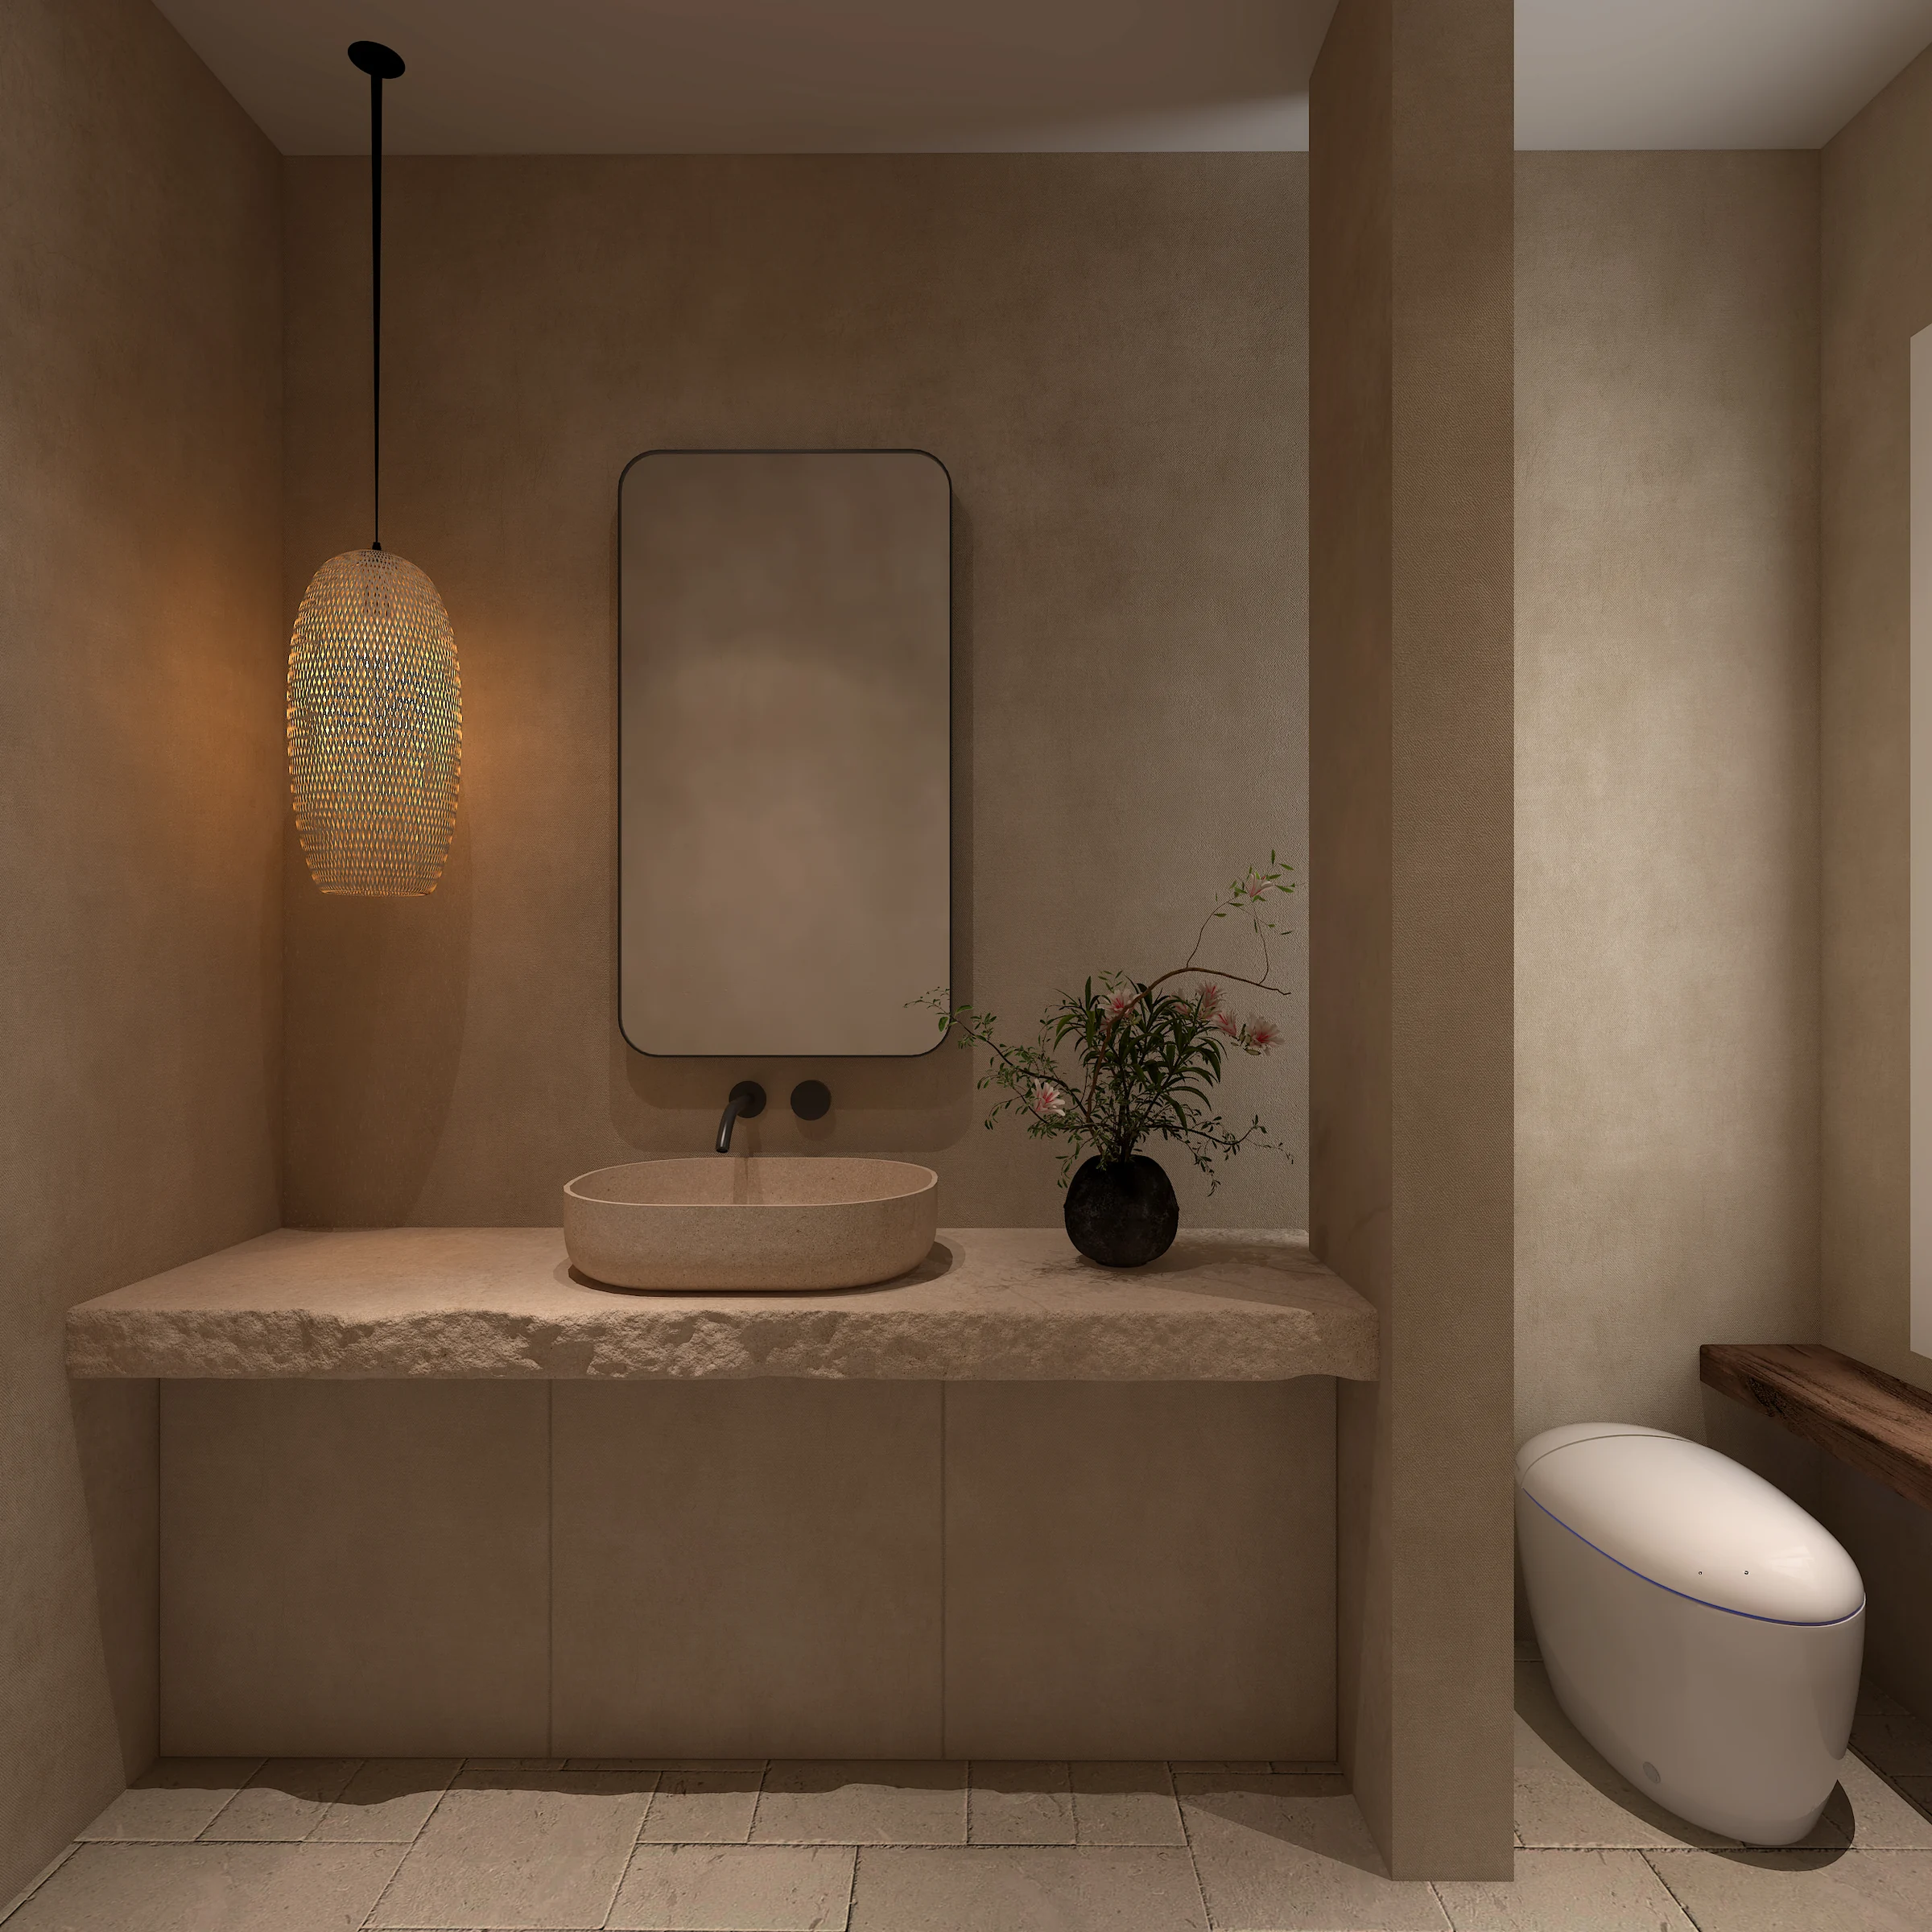
Kenter · bathroom stone design rendering
Where it fits
Flooring and stair finish packages
Stone countertops, backsplashes, and bathroom surfaces
Selected lighting, bath products, and complementary interior finishes
What we coordinate
Material and finish selection across adjacent surfaces
Edge profiles, transitions, cutouts, and substrate interfaces
Quantities, samples, delivery sequence, and trade responsibilities
Start with your project
Share finish schedules, areas or quantities, reference samples, and relevant plans. Availability and the exact supply or installation scope are confirmed for each package.