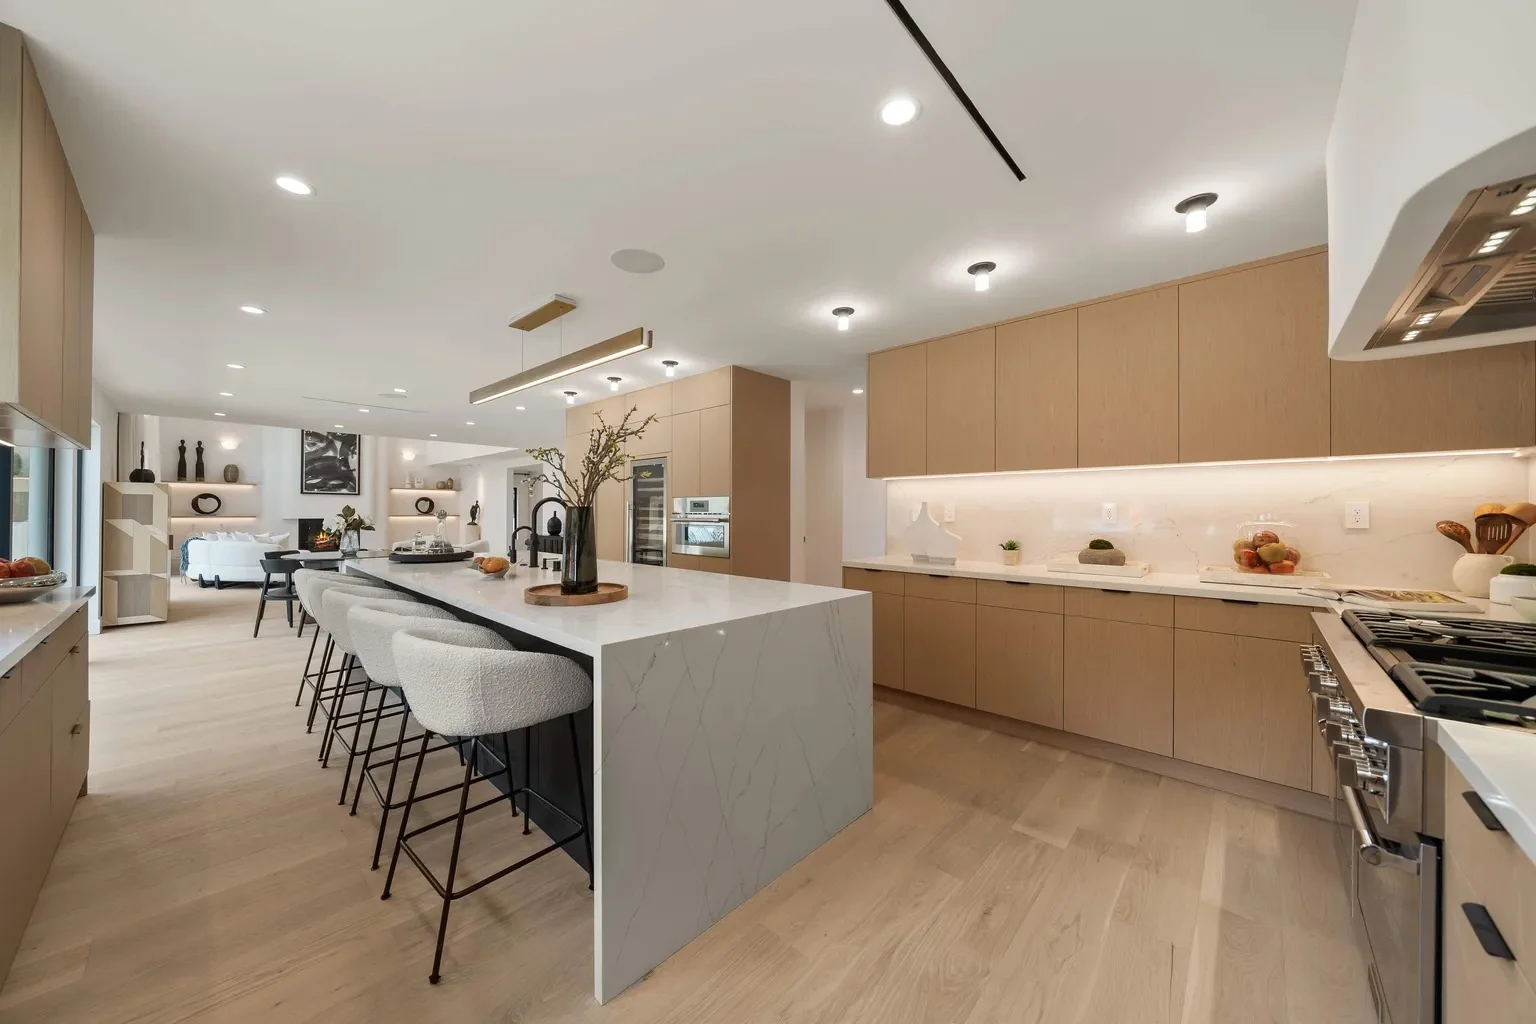
 Completed site photo
Single Family · Encino, California
Encino
Completed
A whole-house millwork package that carries one restrained white-oak language from the kitchen to storage, vanities, and living spaces.
View project ↗Selected work
Completed work, active installations, and design-stage material are clearly labeled so each project can be understood on its own terms.
Showing 17 projects
Completed site photoSingle Family · Encino, California
Completed
A whole-house millwork package that carries one restrained white-oak language from the kitchen to storage, vanities, and living spaces.
View project ↗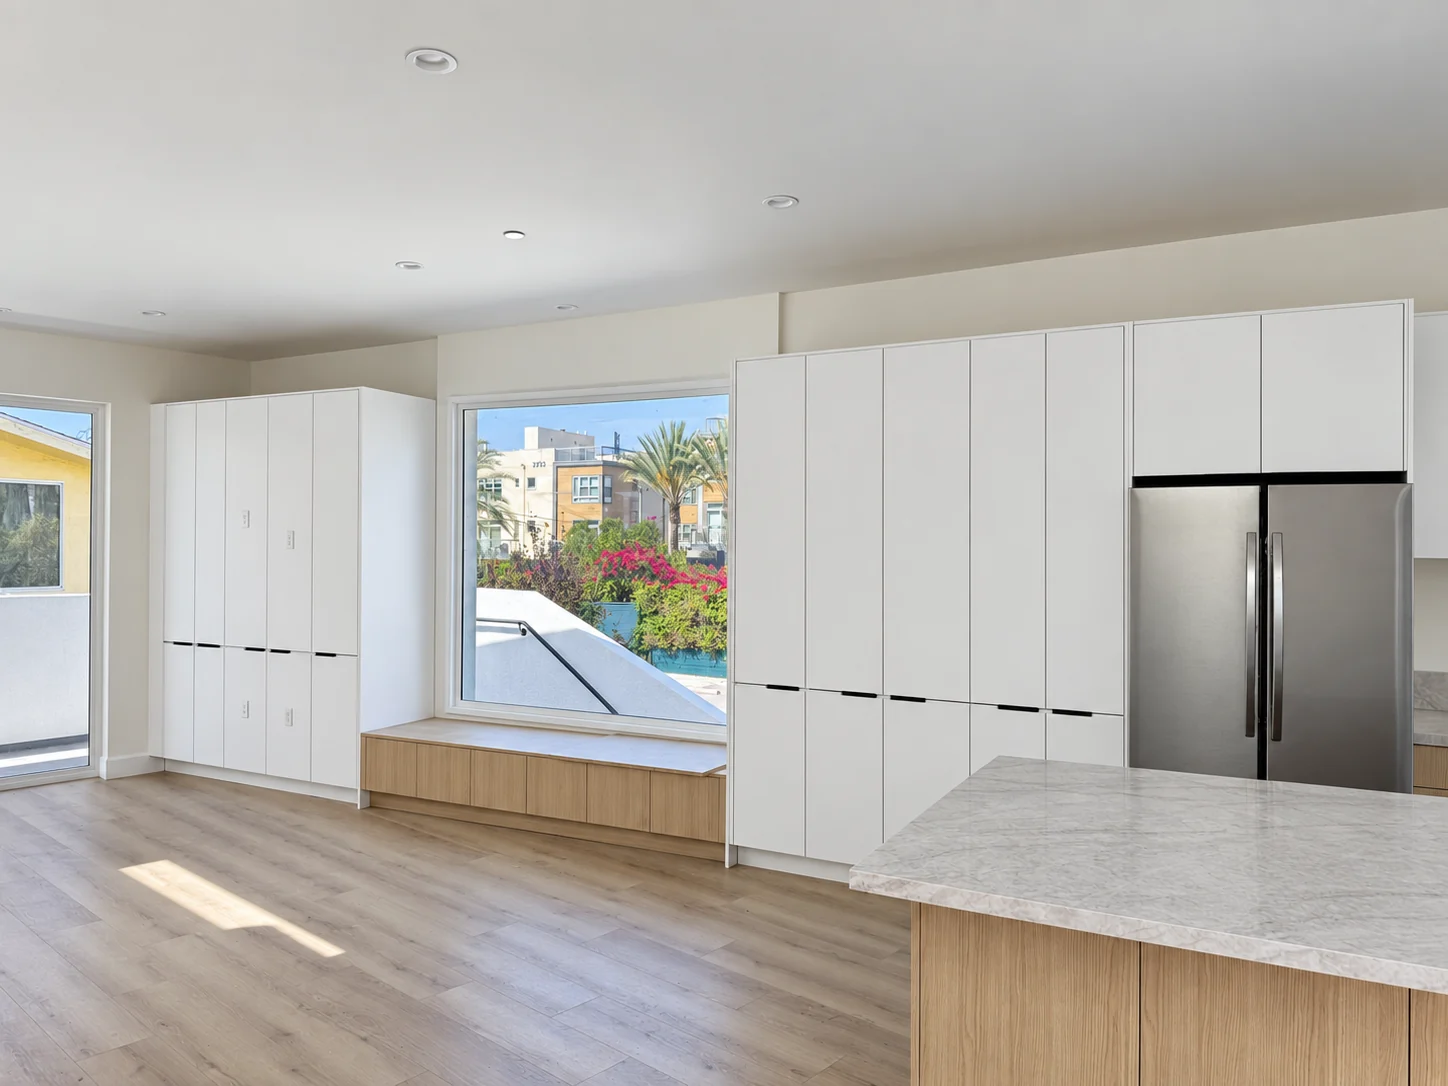 Completed site photo
Four-Unit Residential · Los Angeles, California
Completed product installation
Four distinct residential units coordinated through a shared material palette, with unit-specific kitchens, storage, wardrobes, and doors.
View project ↗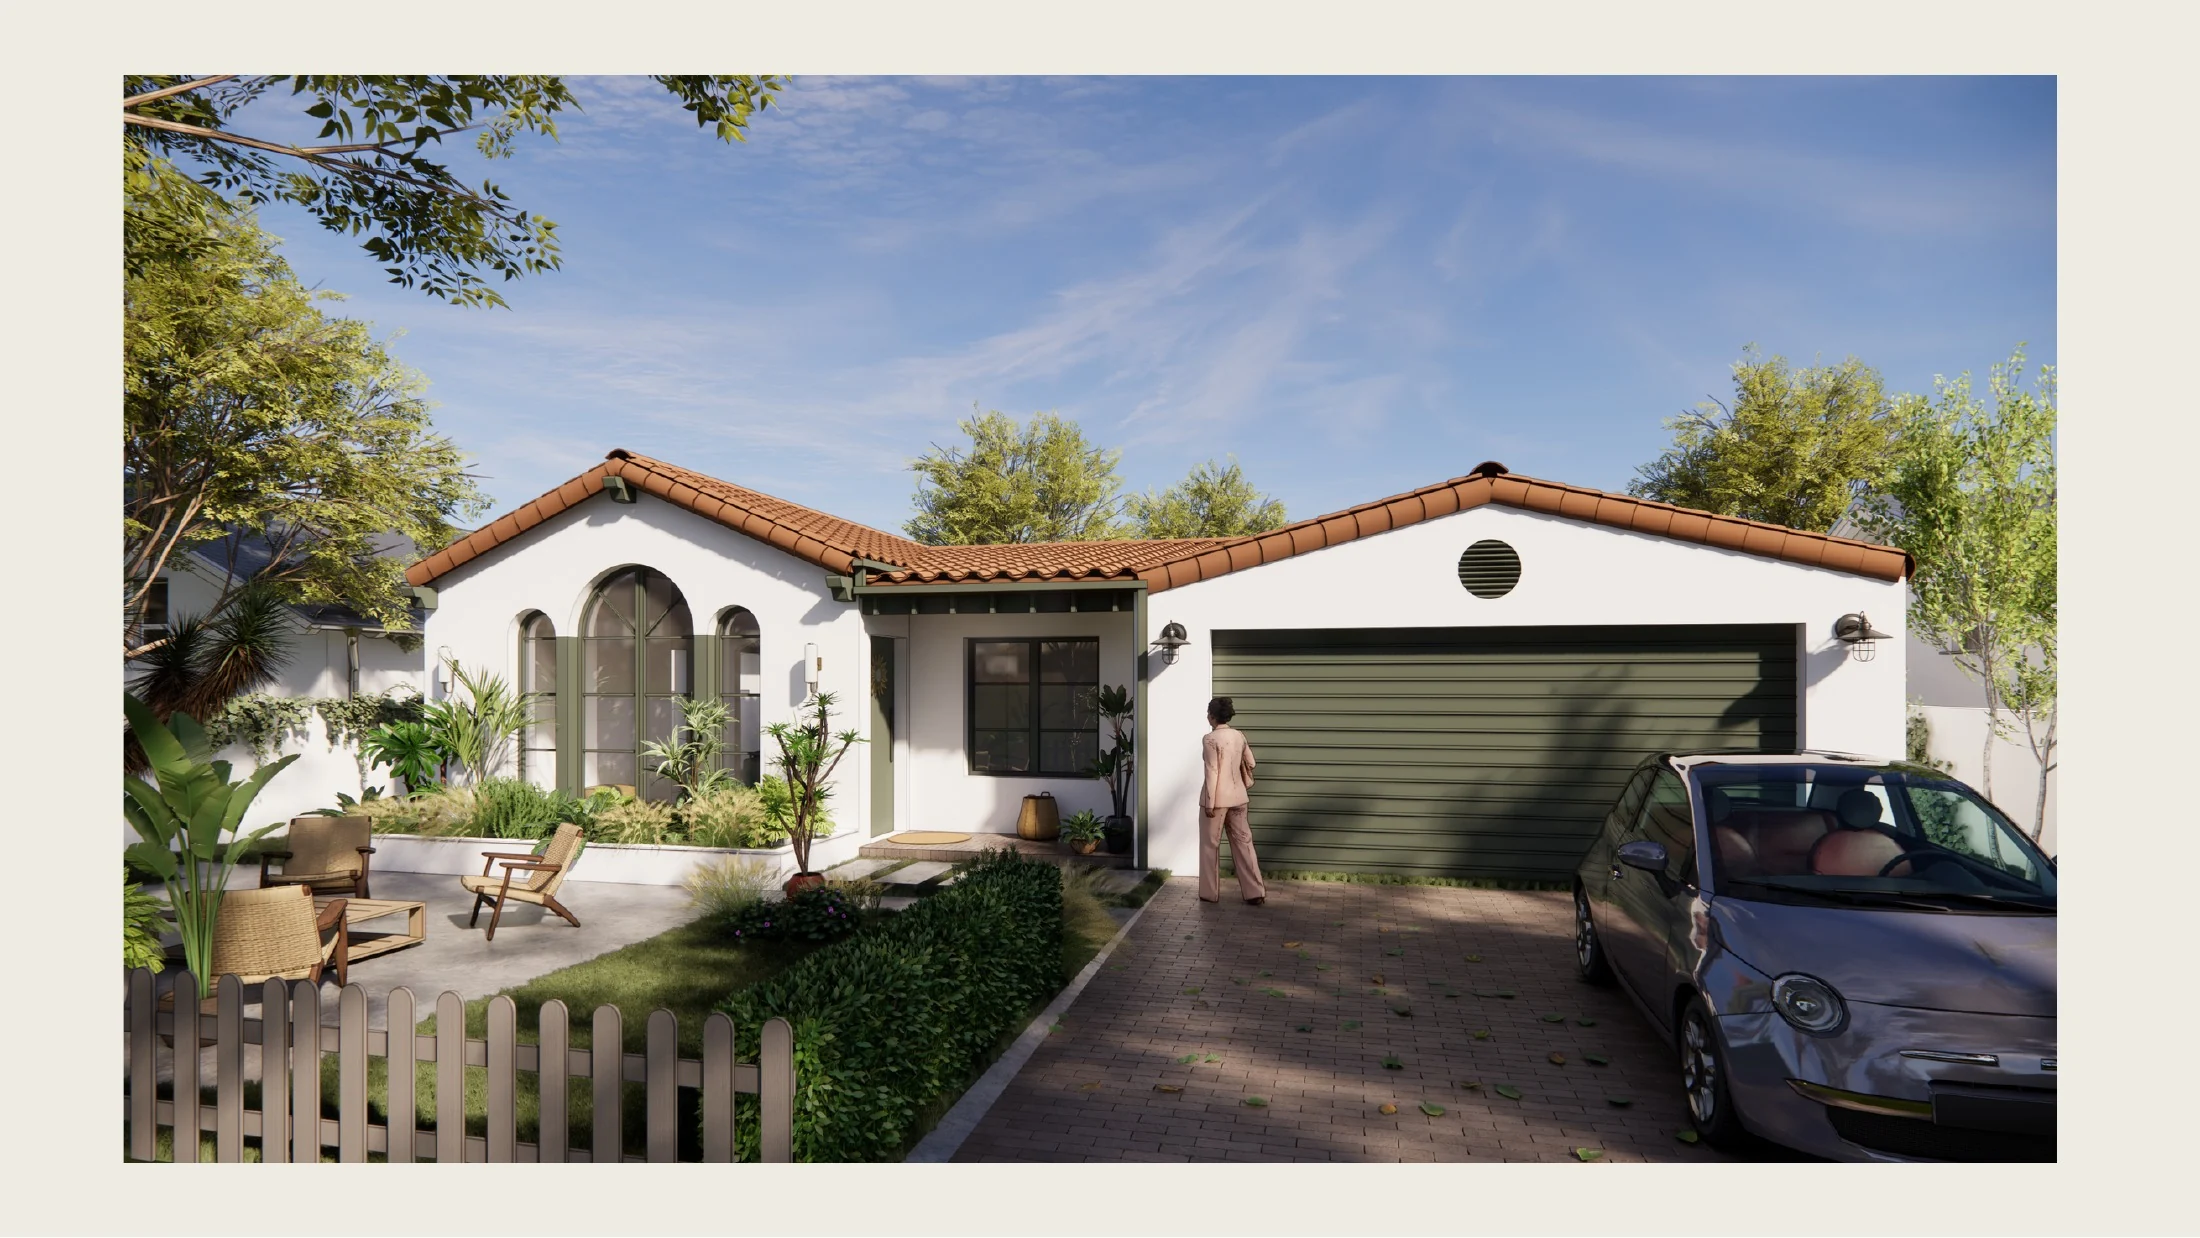 Architecture rendering
Single Family + ADU · Altadena, California
Installation in progress
A coordinated door, window, and cabinetry package shaped around a contemporary Spanish-style home and rear ADU.
View project ↗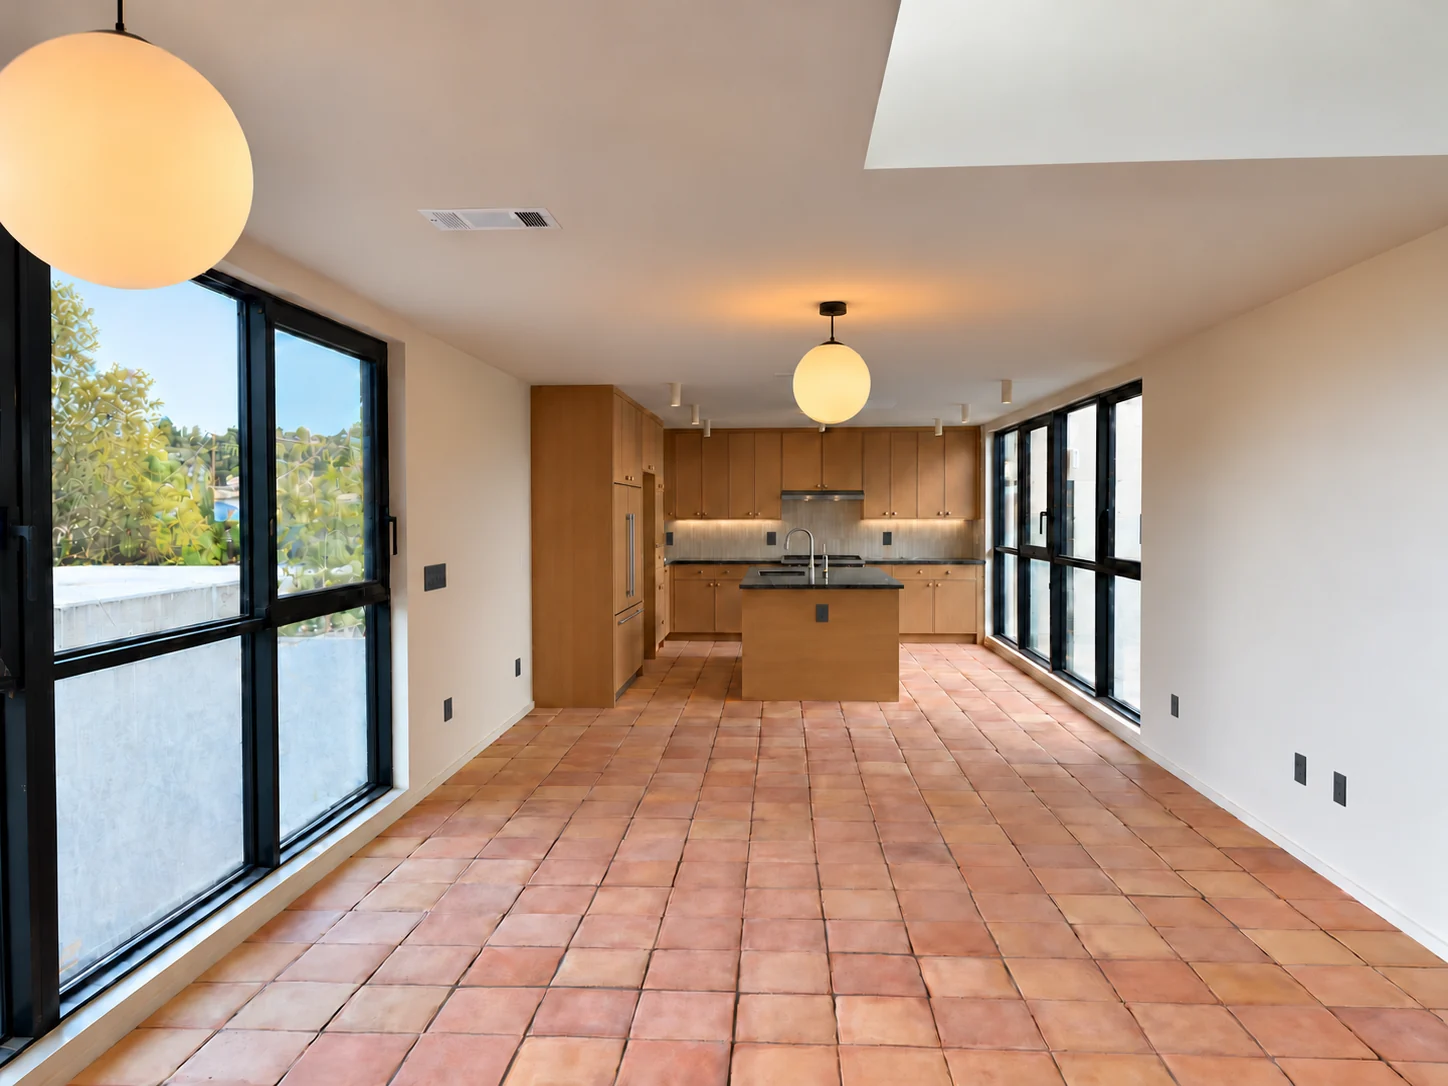 Editorial visualization — work in progress
Five-Unit Residential · Los Angeles, California
Construction in progress
A multi-building residential development coordinated through natural wood cabinetry, black-framed openings, and related interior finish packages.
View project ↗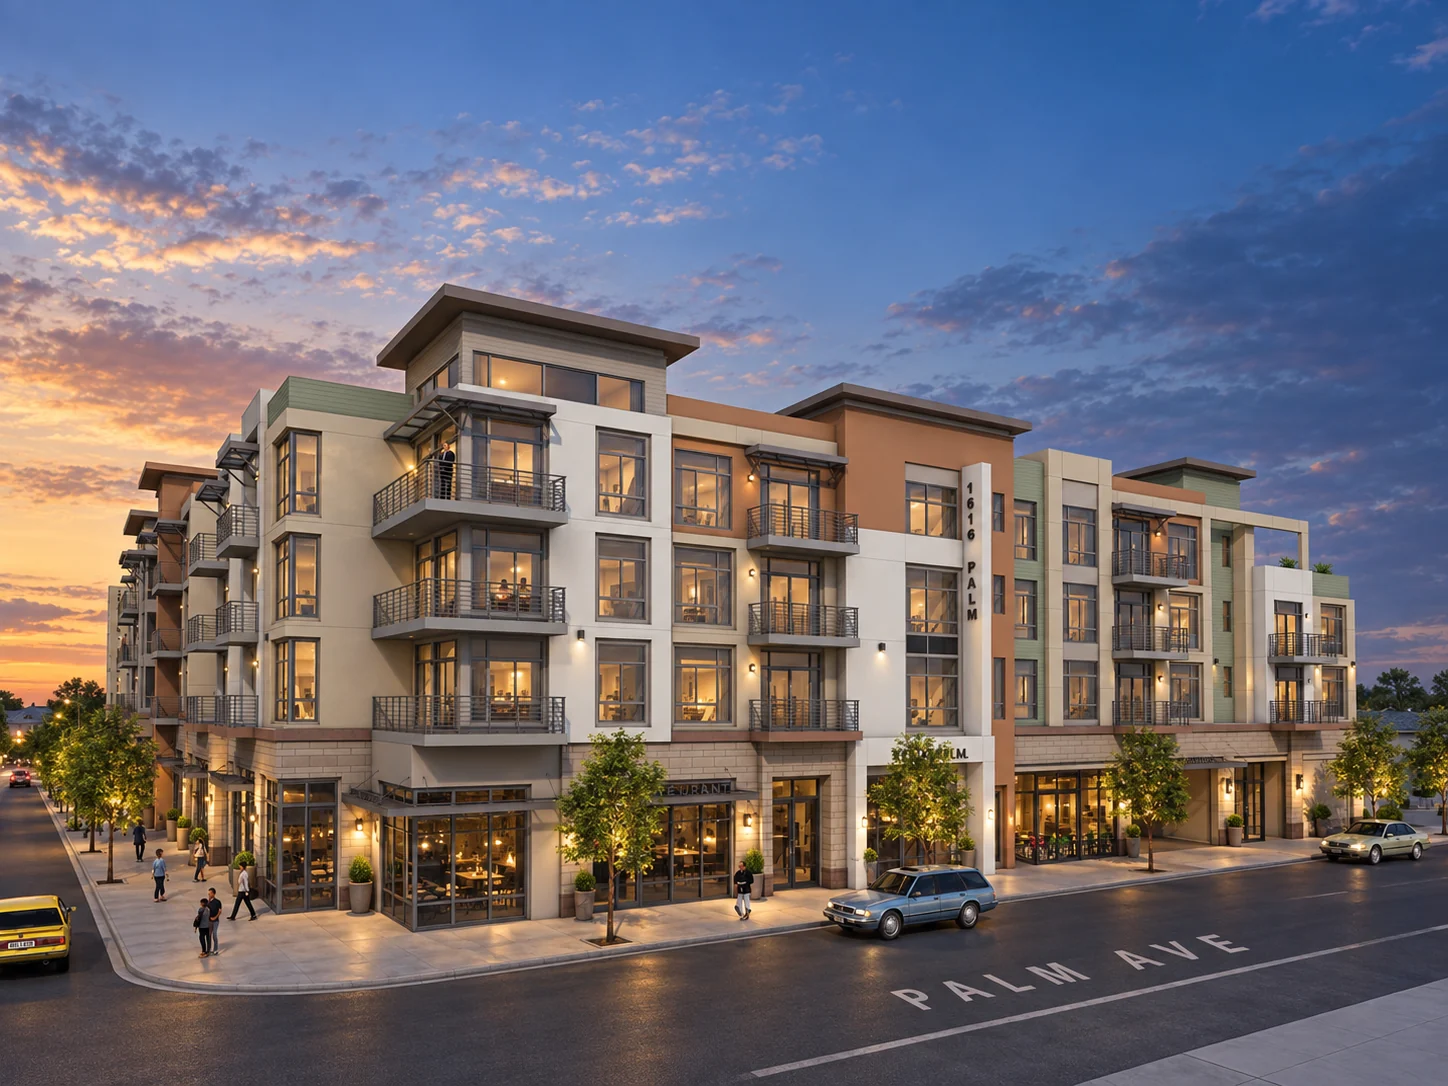 Architecture rendering
63-Unit Mixed Use · San Gabriel, California
Product development
A 63-unit mixed-use development requiring product standards that can scale across residential types and a complex urban envelope.
View project ↗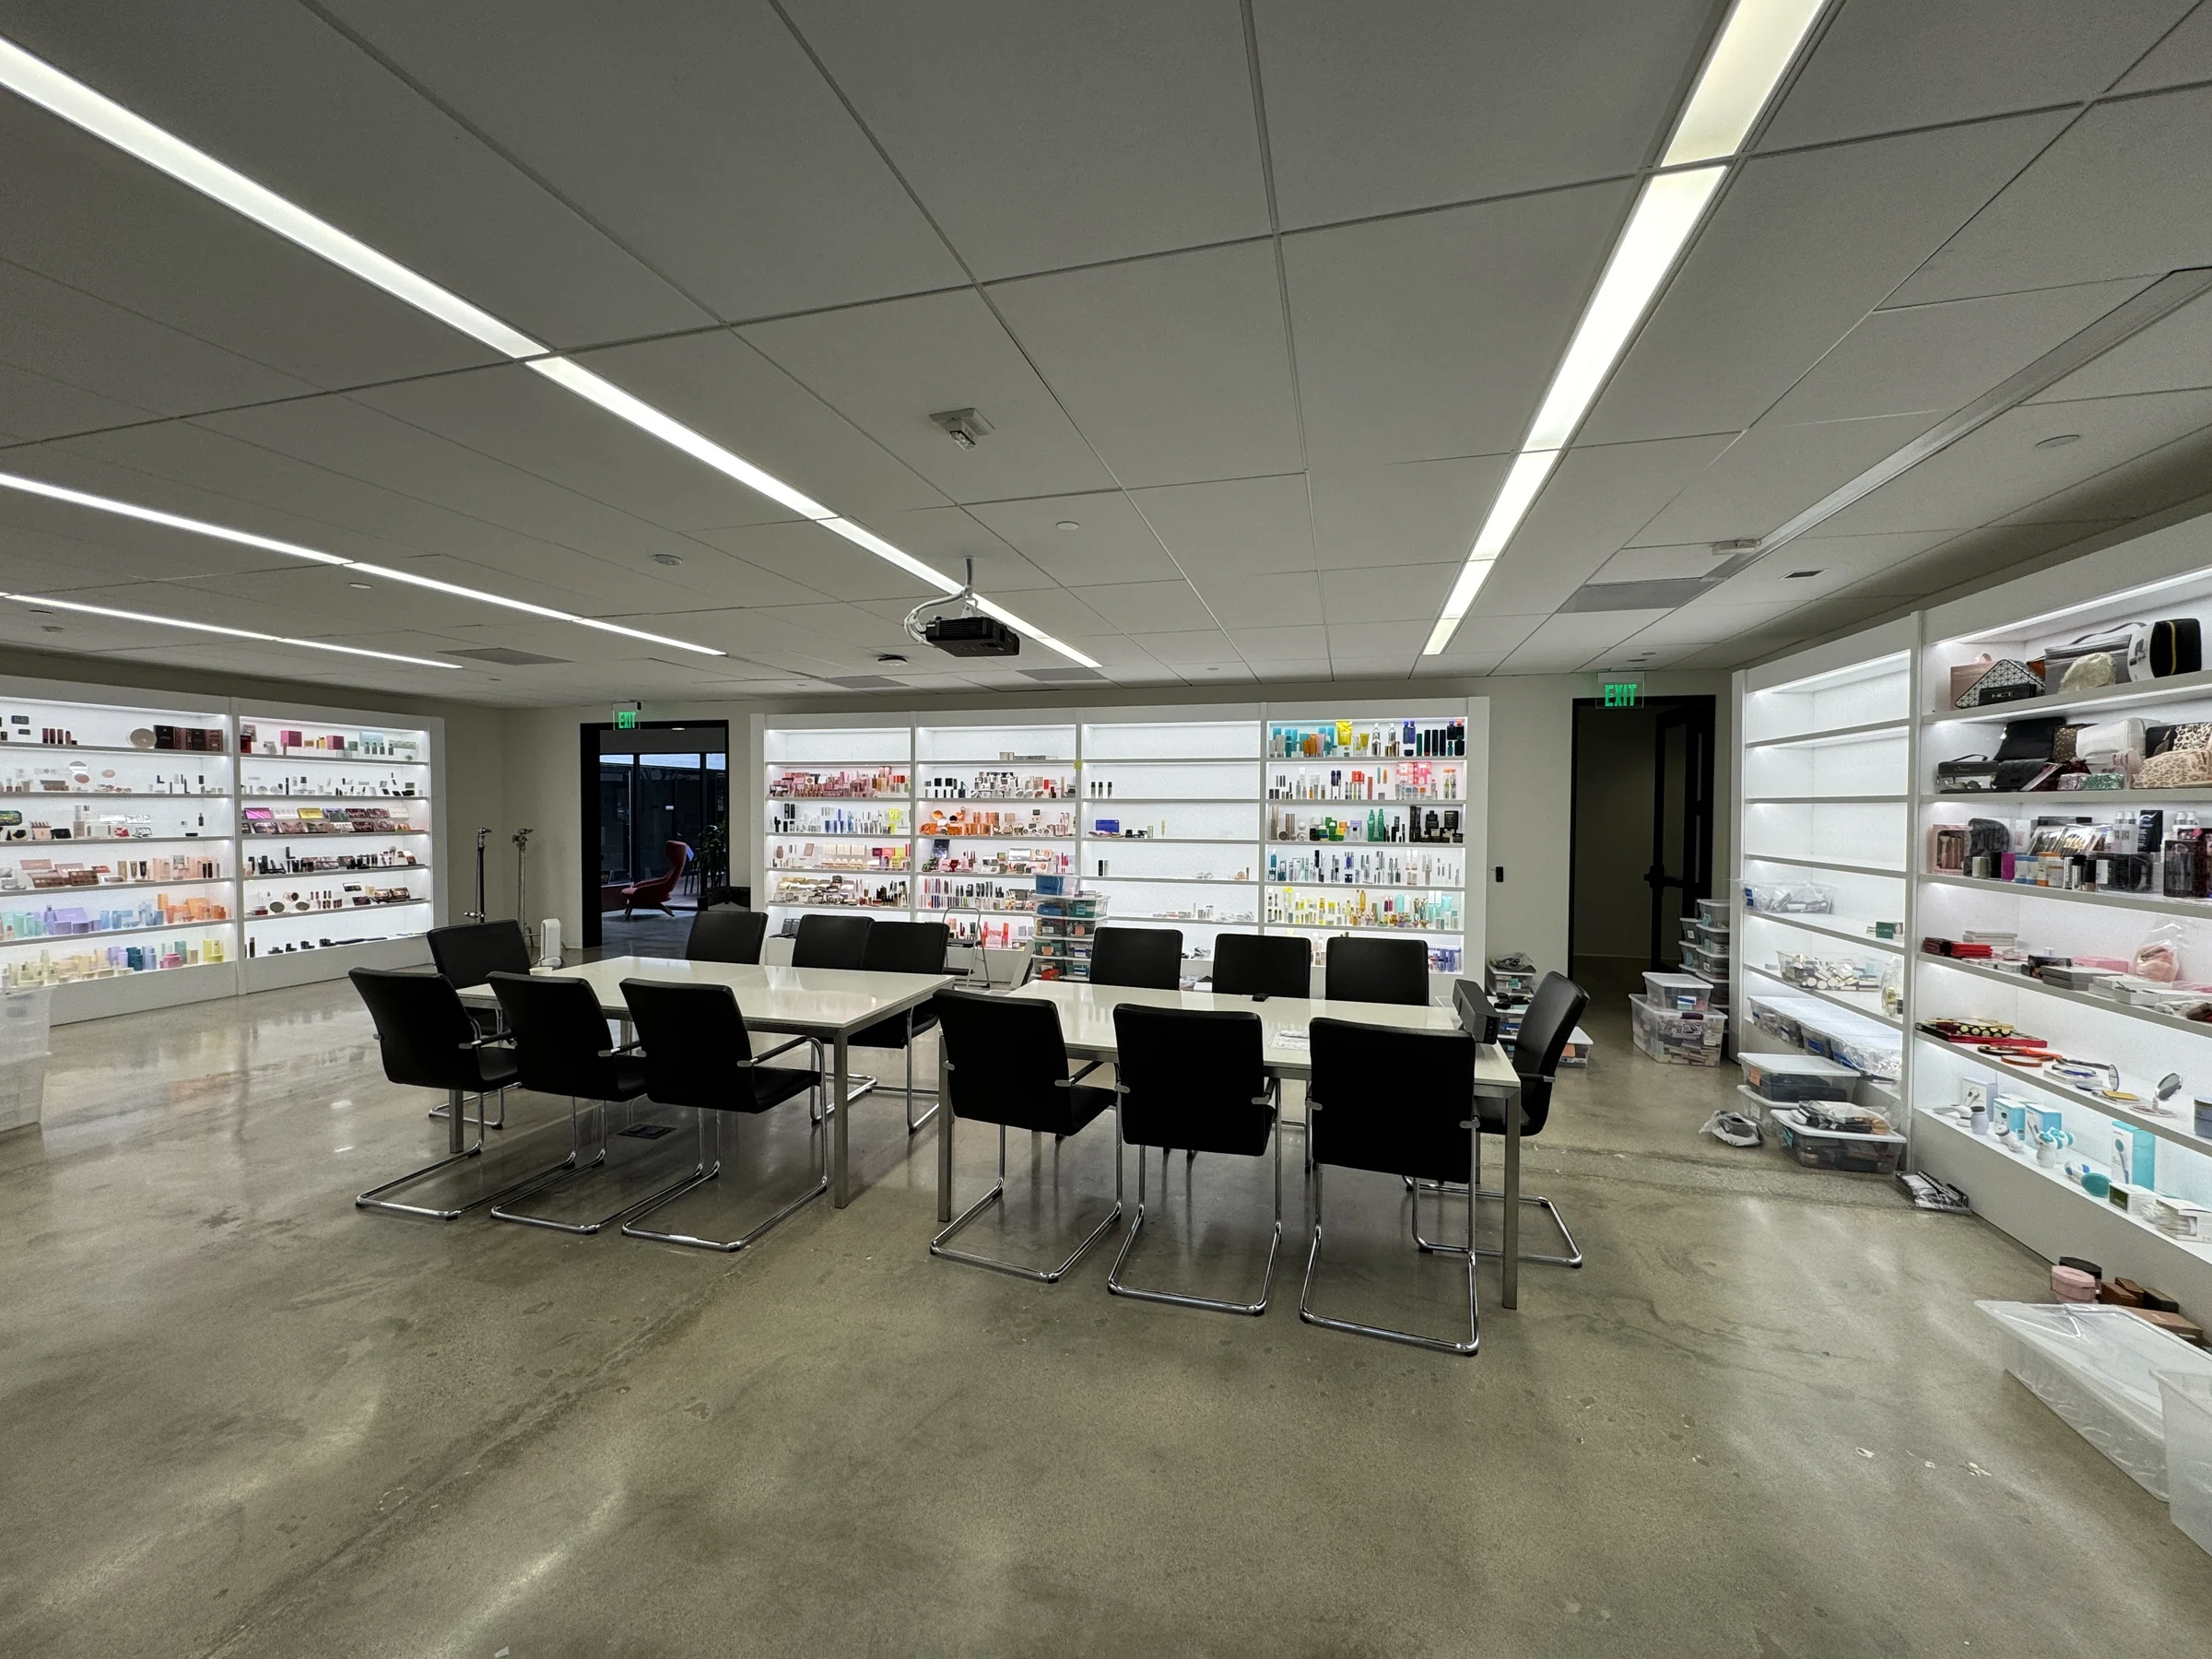 Completed site photo
Commercial Showroom · Santa Monica, California
Completed installation
A commercial showroom transformed into a working product library through custom illuminated display fixtures, coordinated storage, and installation.
View project ↗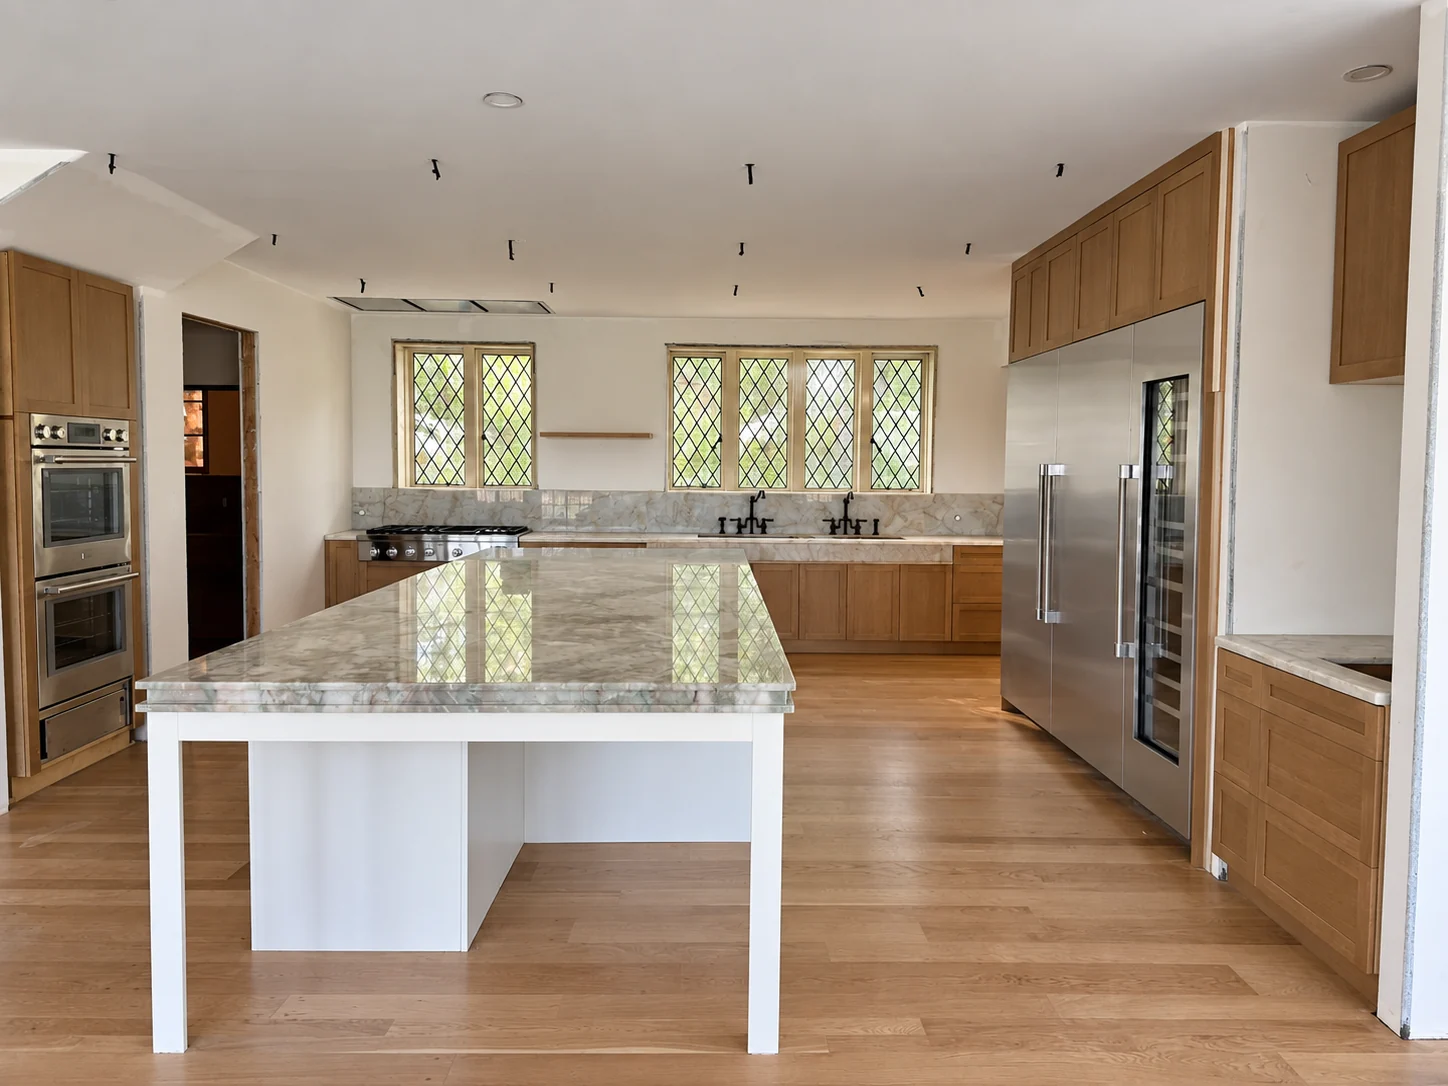 Retouched site photo — finishing in progress
Single Family · Los Angeles, California
Cabinetry installed · interior finishing underway
A connected custom cabinetry package brings oak storage, a white kitchen island, stone details, and a walk-in closet into one residential interior.
View project ↗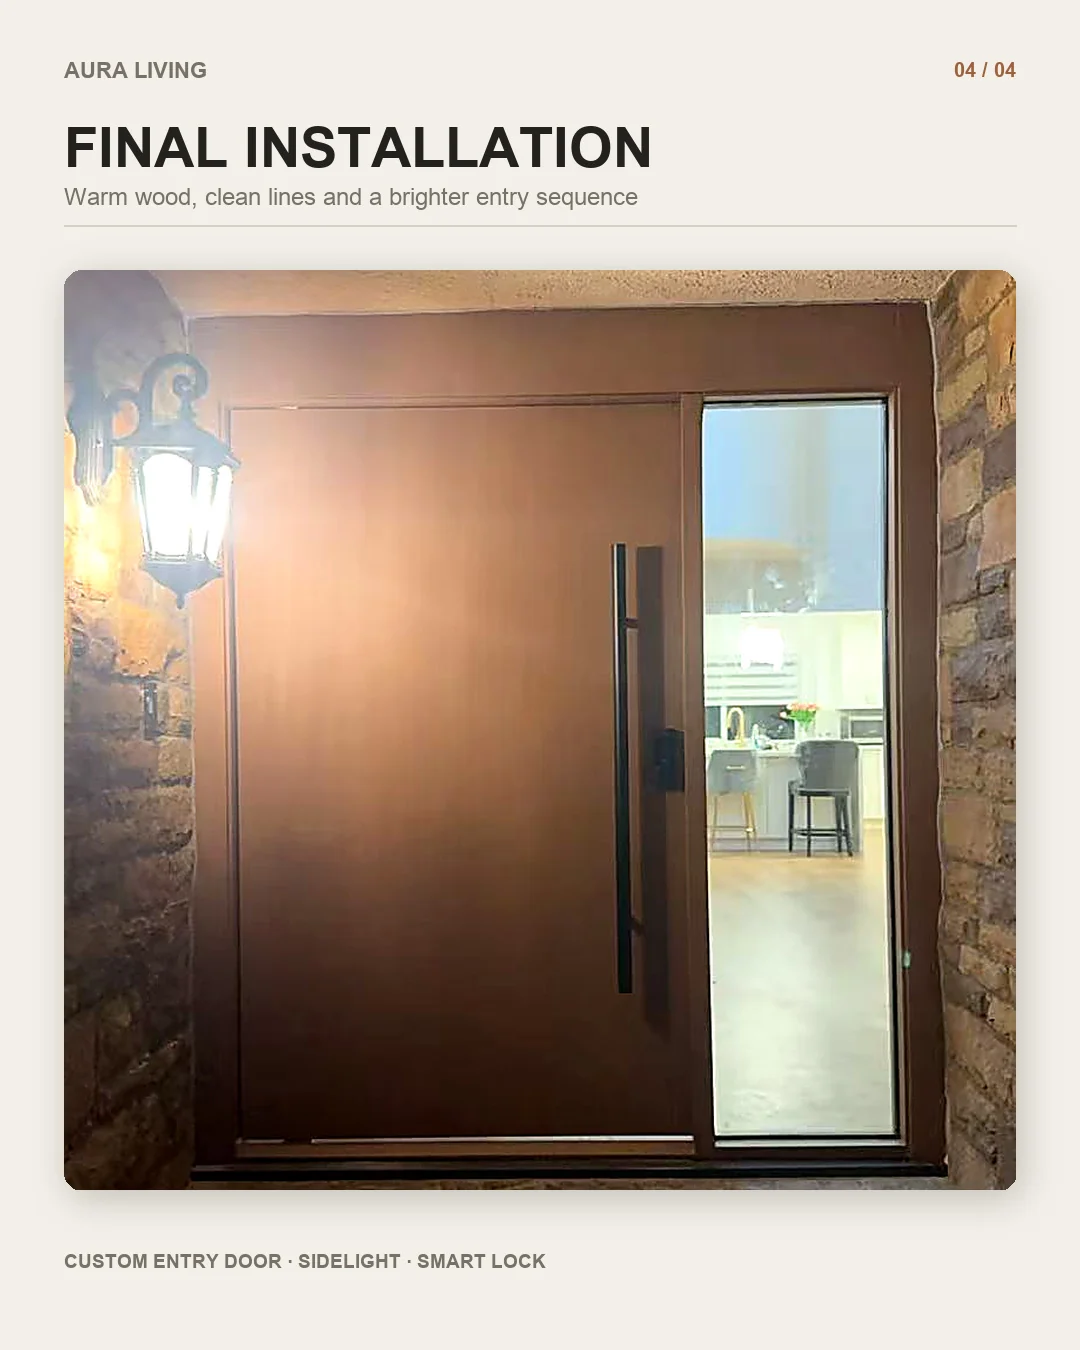 Completed entry installation
Single Family · California
Entry-door installation complete
A new custom entrance fitted to the character and constraints of an existing stone surround.
View project ↗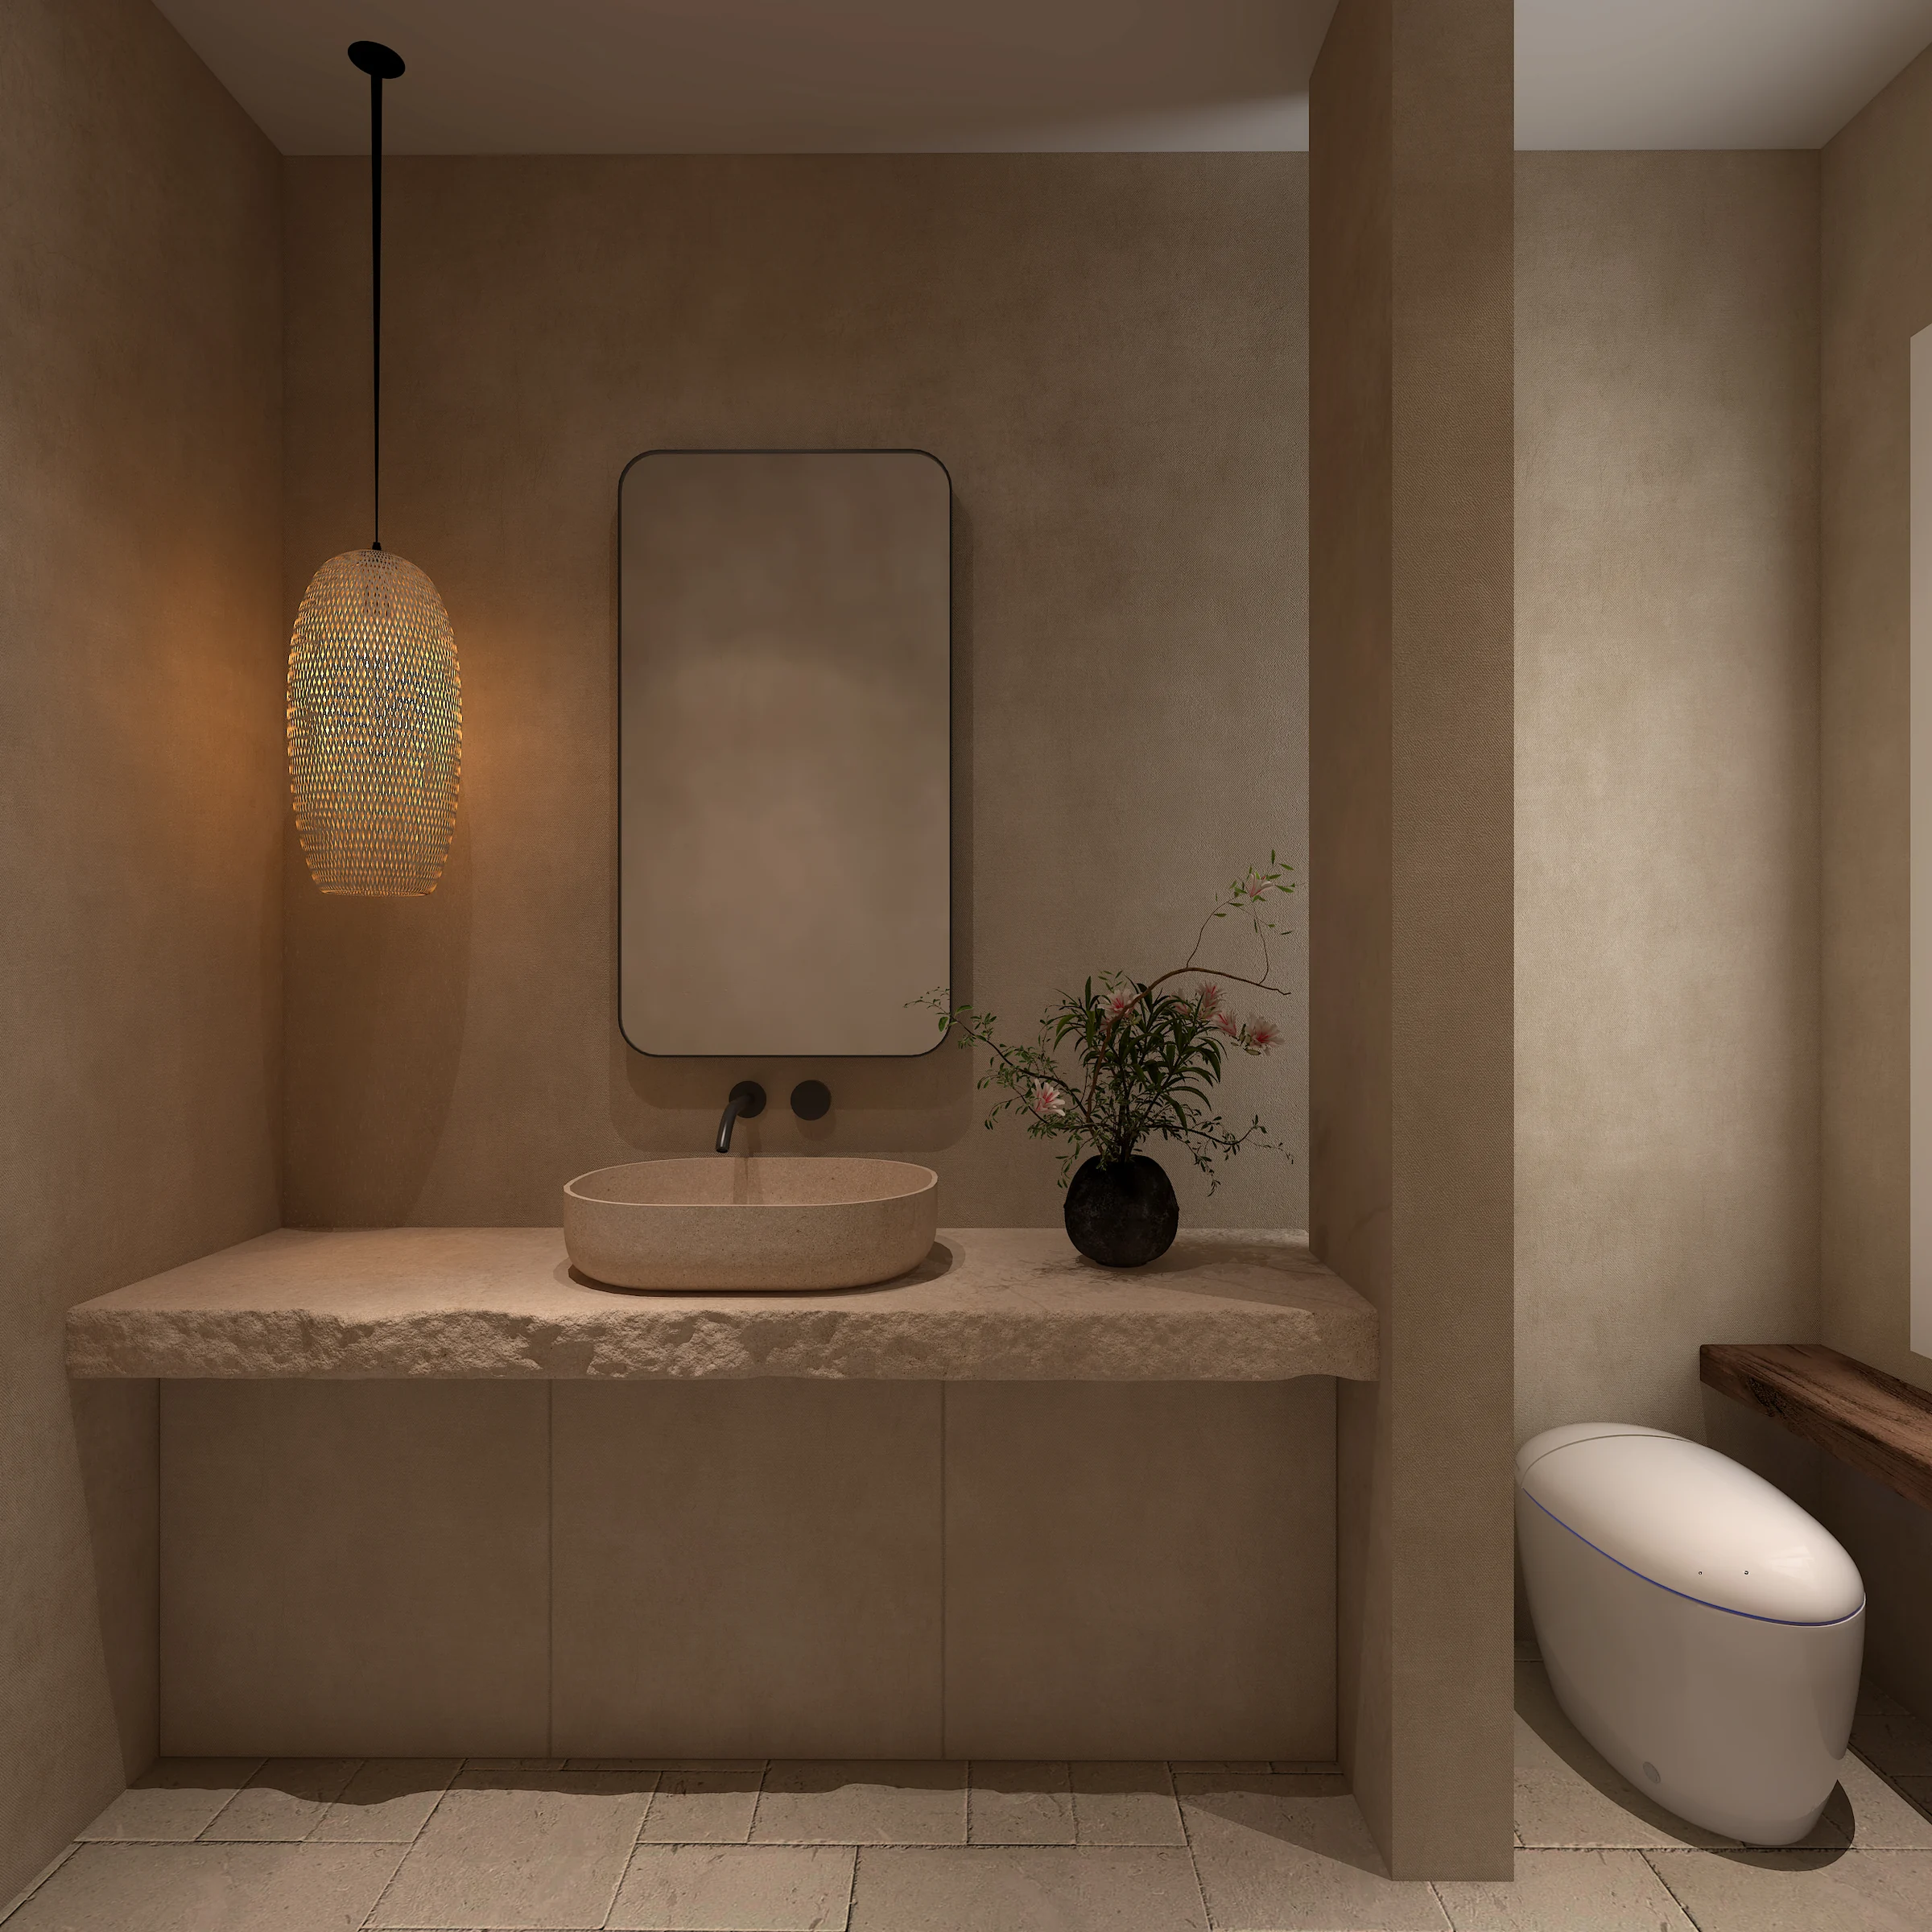 Aura Living scope rendering
Single Family · Los Angeles, California
Stone complete · door aftercare
Quiet materials and carefully coordinated door and stone details for a contemporary residence.
View project ↗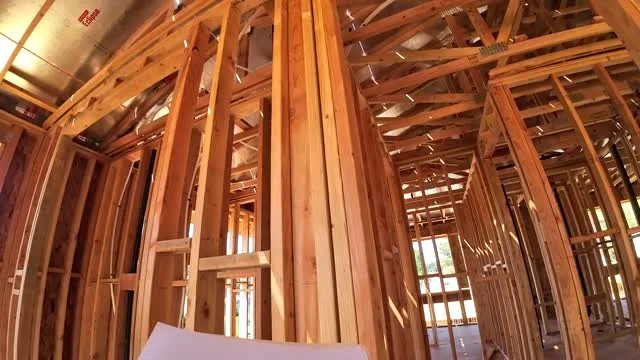 Field measurement
Single Family + ADU · Pasadena, California
Field verification
A door package grounded in field measurements for a fire-rebuild residence and detached ADU.
View project ↗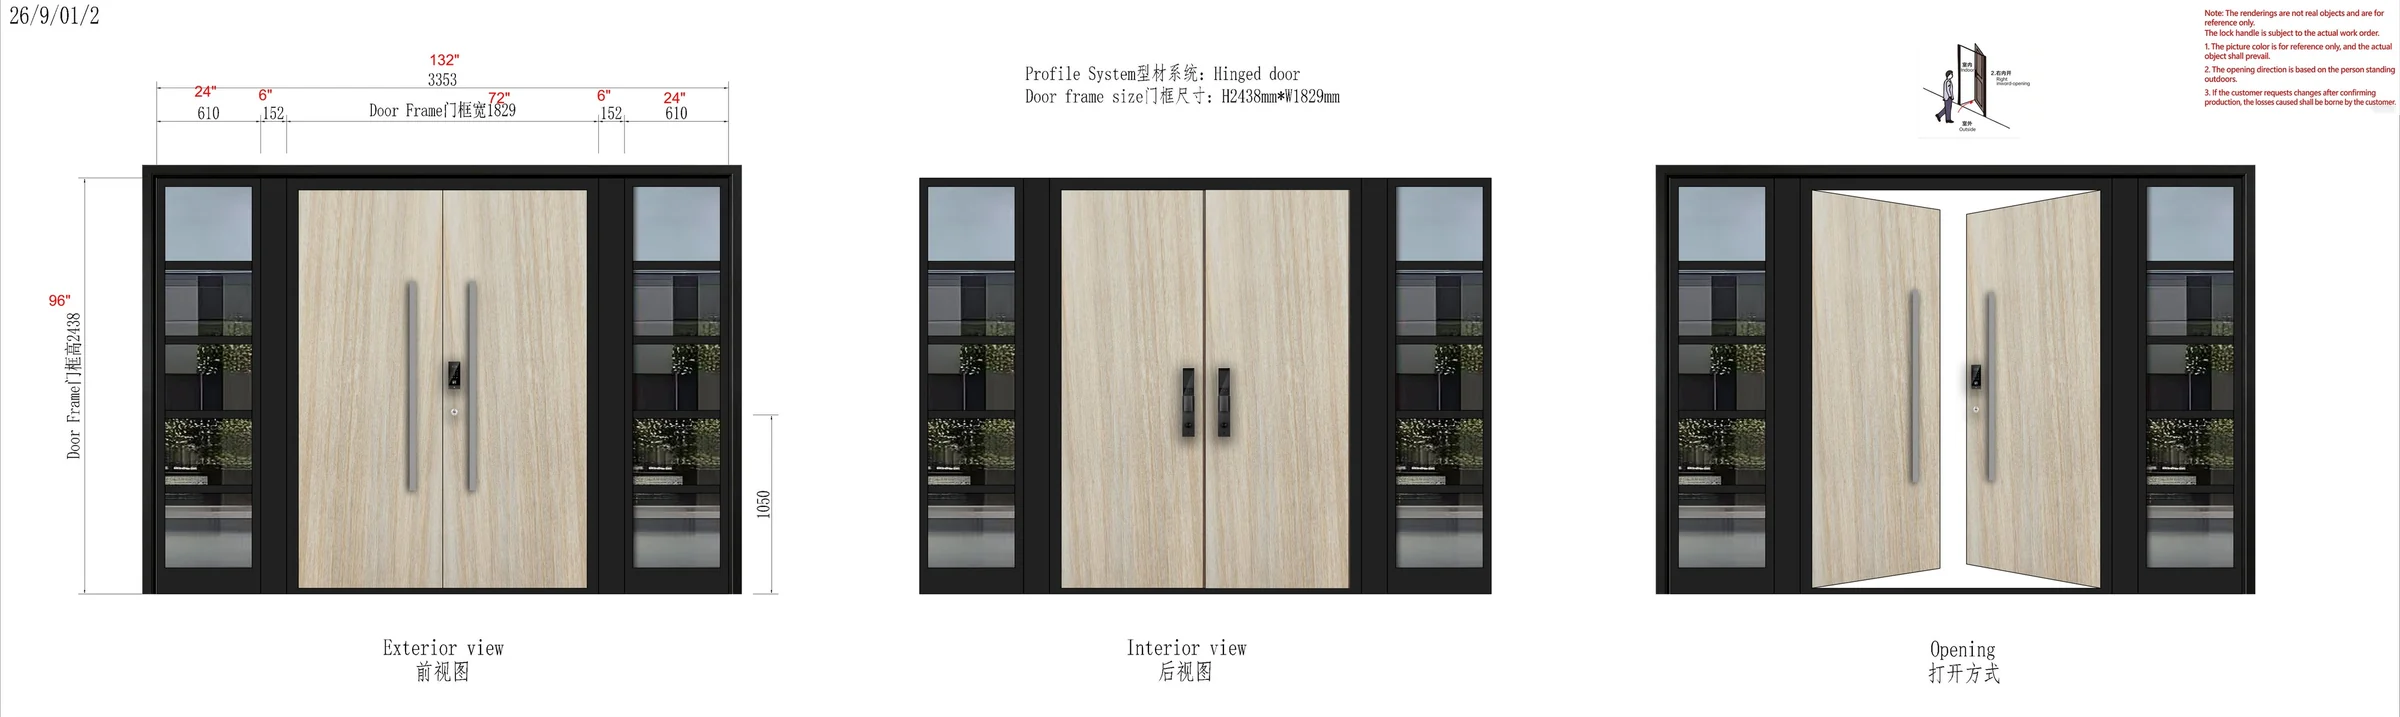 Aura Living scope rendering
Single Family · Arcadia, California
Door design development
A tailored entrance balancing a wood-finish center, slim dark framing, and daylight at the sidelights.
View project ↗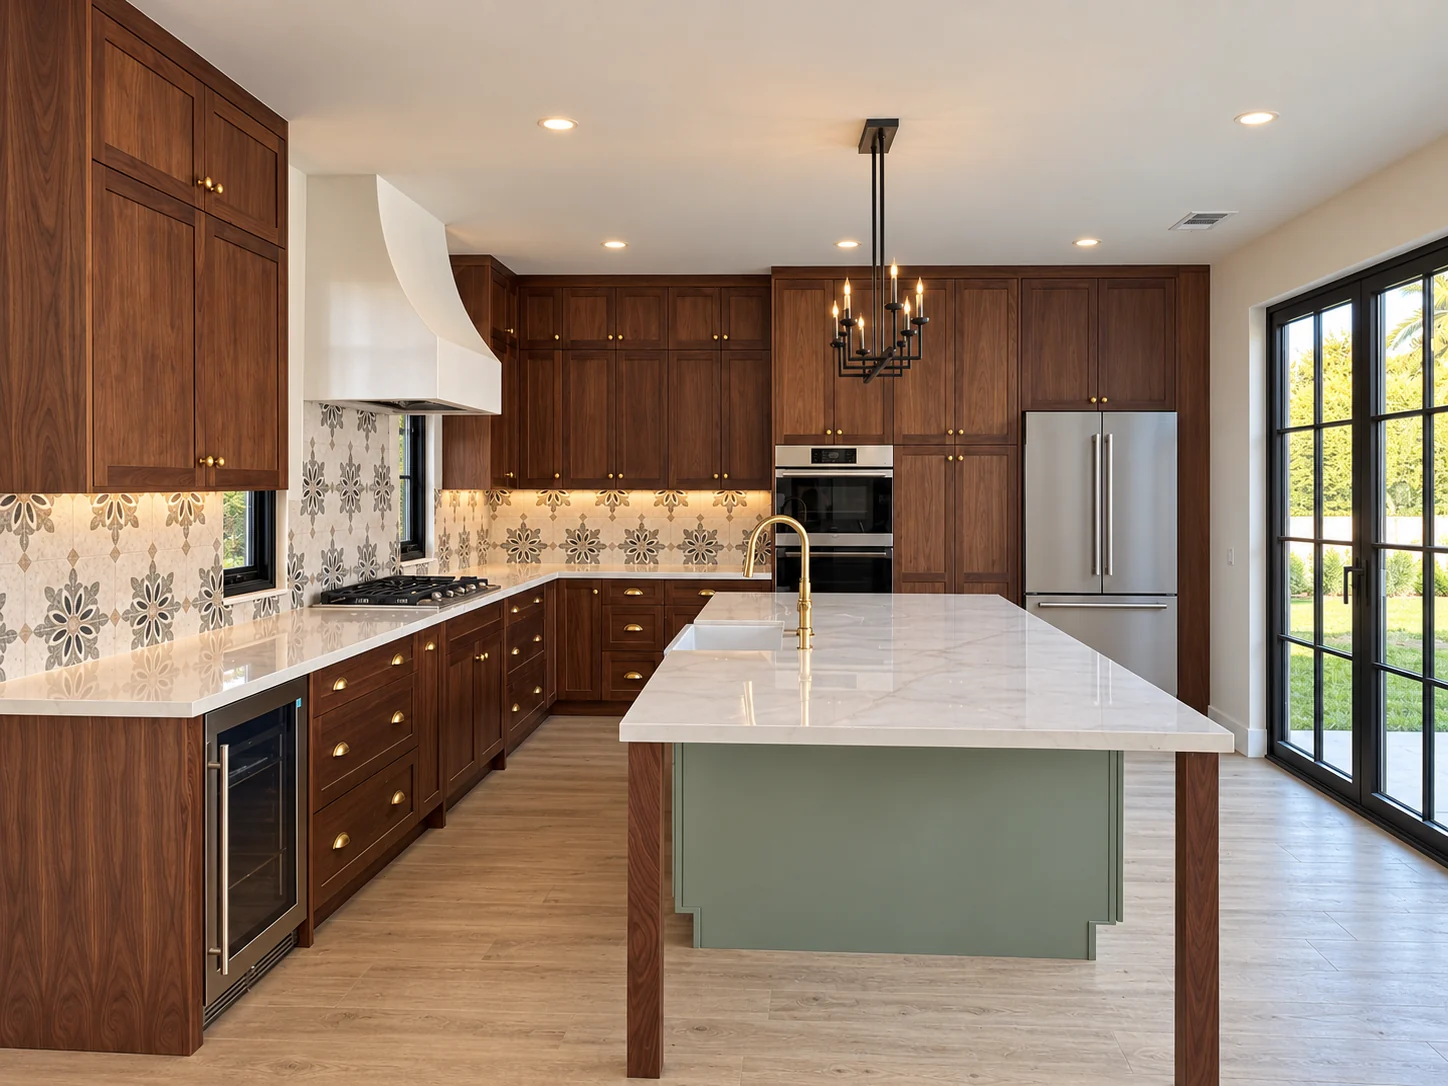 Main-house kitchen
Single Family + ADU · Altadena, California
Main-house kitchen installed · final site detailing
A Spanish-style Altadena rebuild with a walnut kitchen, sage island, and cabinetry for the main house, ADU, and laundry.
View project ↗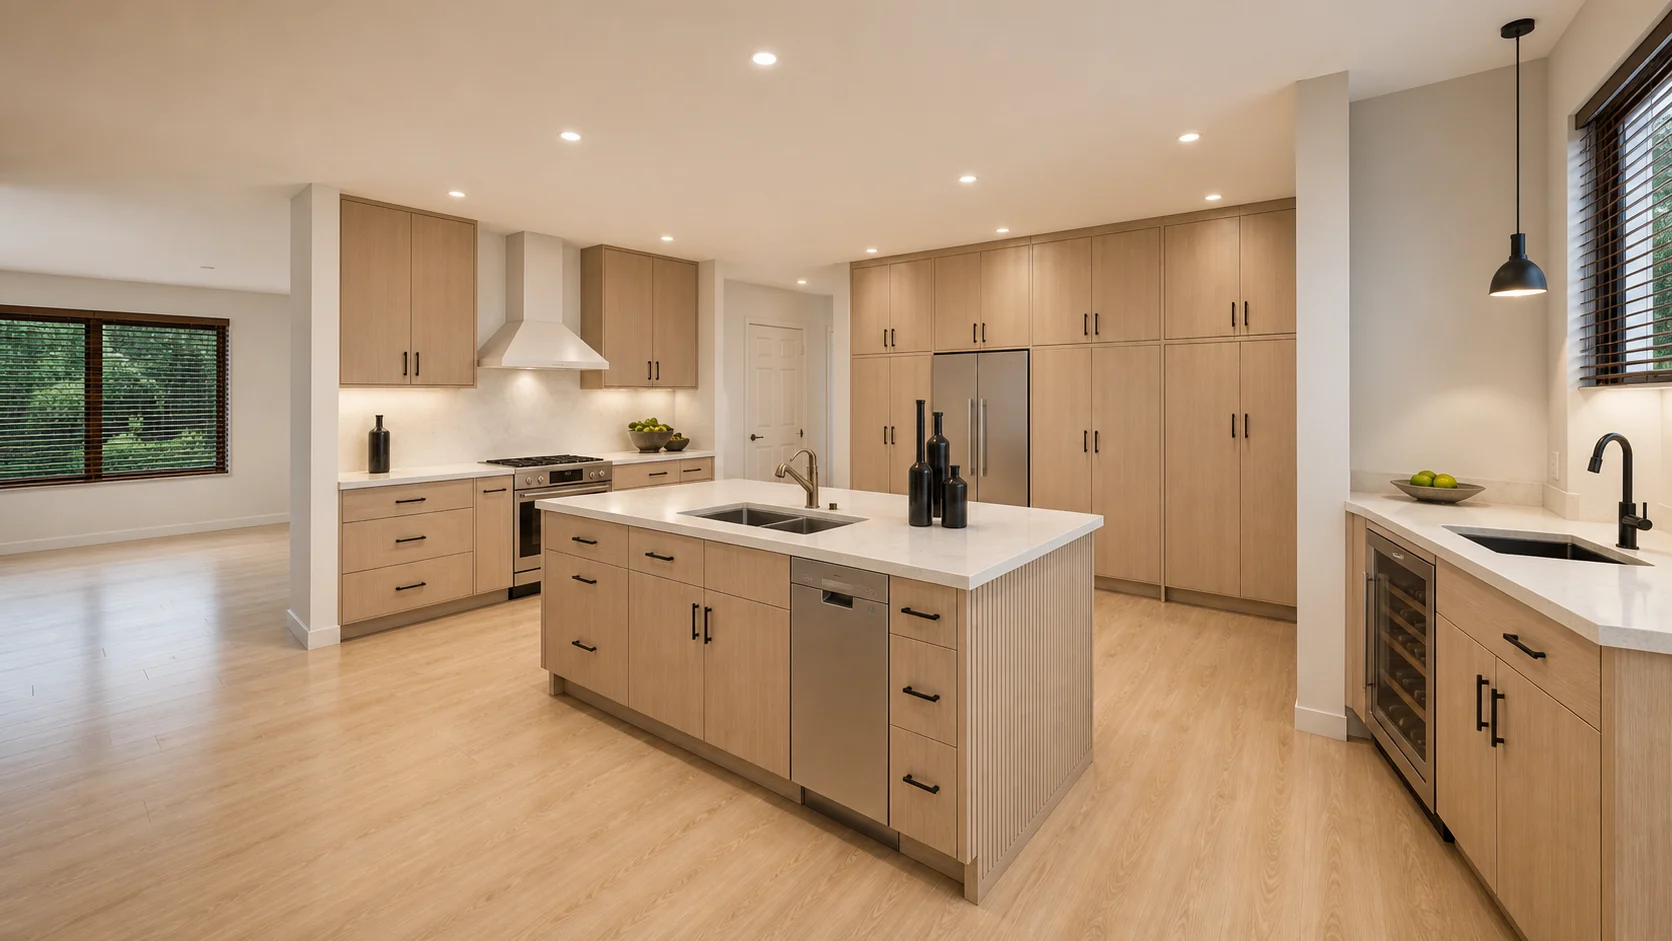 Aura Living scope rendering
Single Family + JADU + ADU · Toluca Lake, California
Window installation · kitchen design
Black-framed openings and warm kitchen cabinetry connect a renovated home with its backyard living spaces.
View project ↗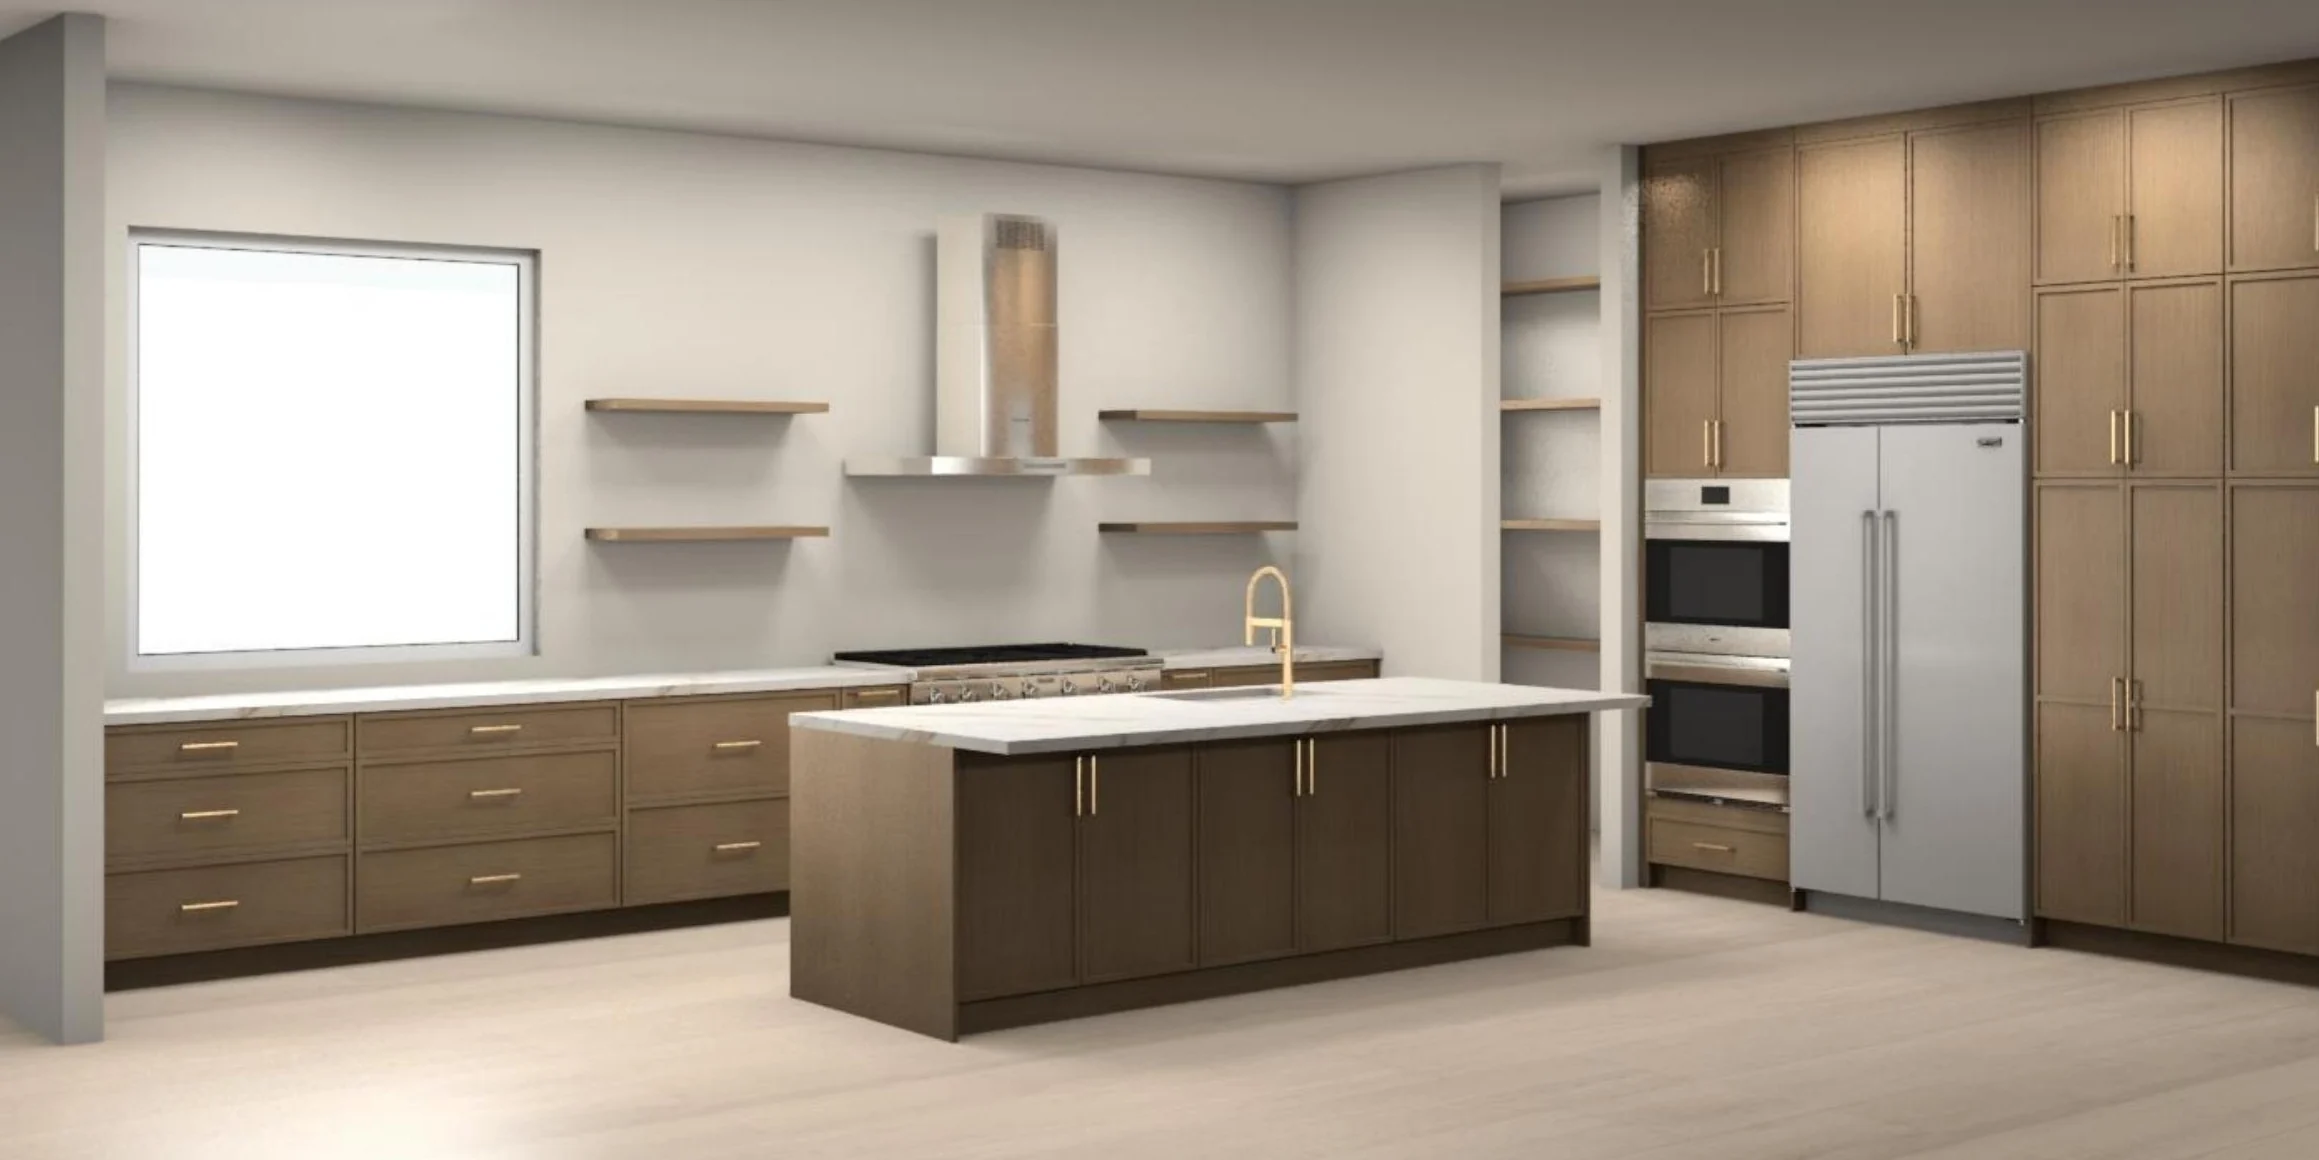 Aura Living scope rendering
Single Family · Altadena, California
Door installation · cabinetry design
Oak cabinetry and coordinated door packages support a family home’s fire-rebuild journey.
View project ↗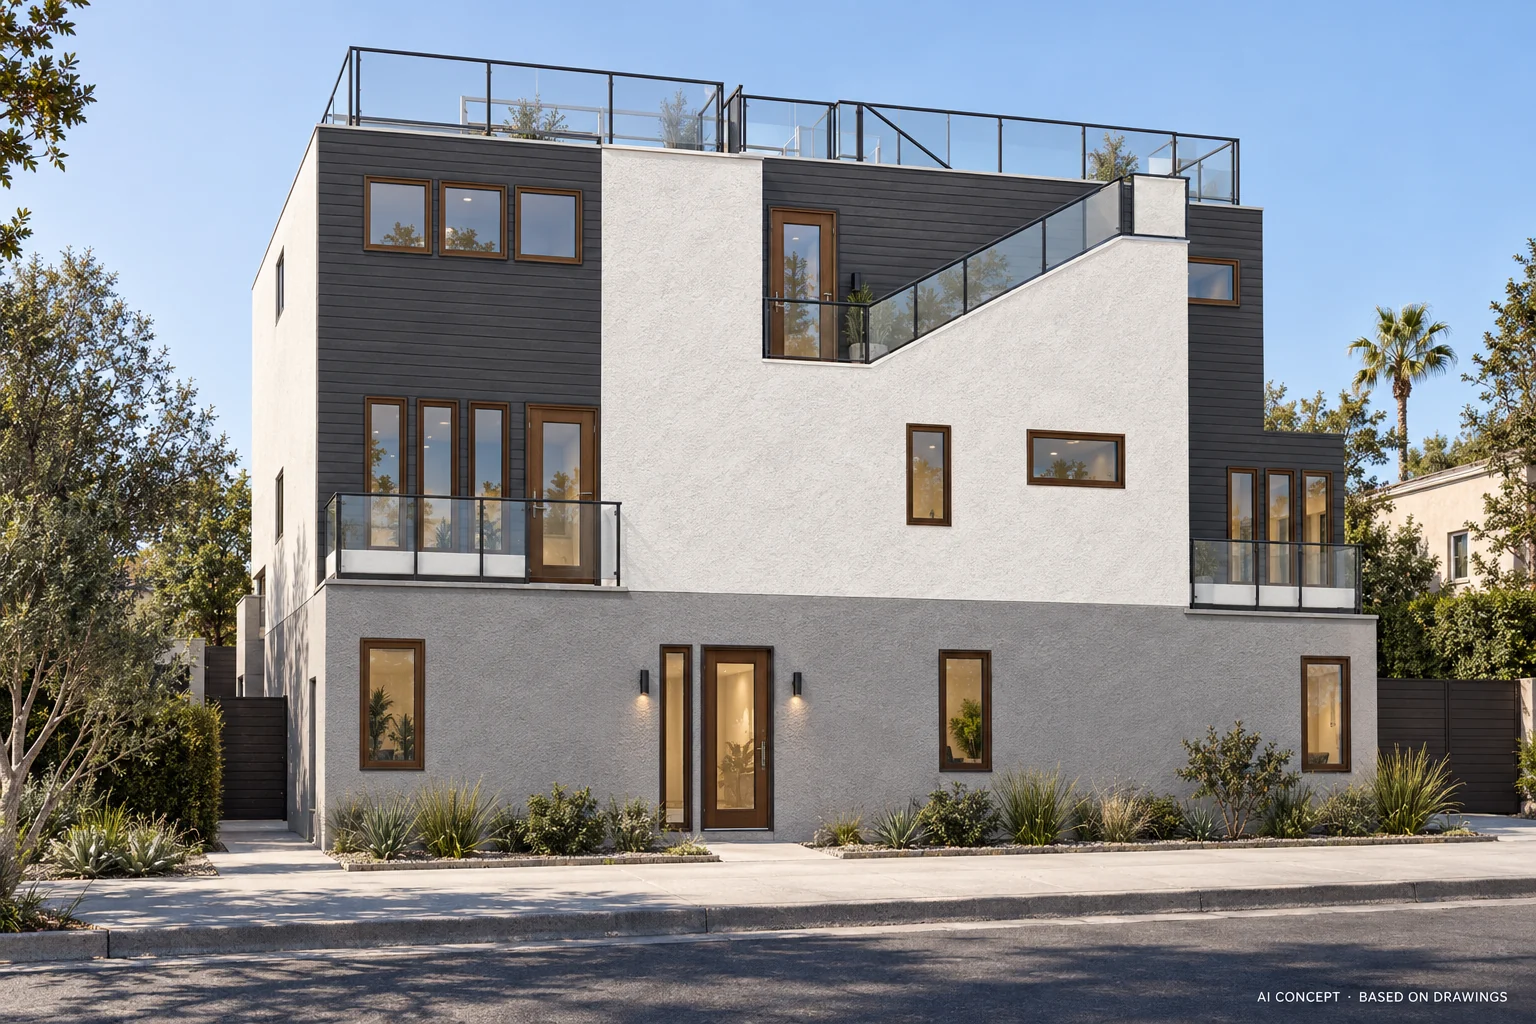 Architectural concept visualization
Four Residences + Two ADUs · Santa Monica, California
Product development
Product coordination across a small residential compound of duplex homes and elevated ADUs.
View project ↗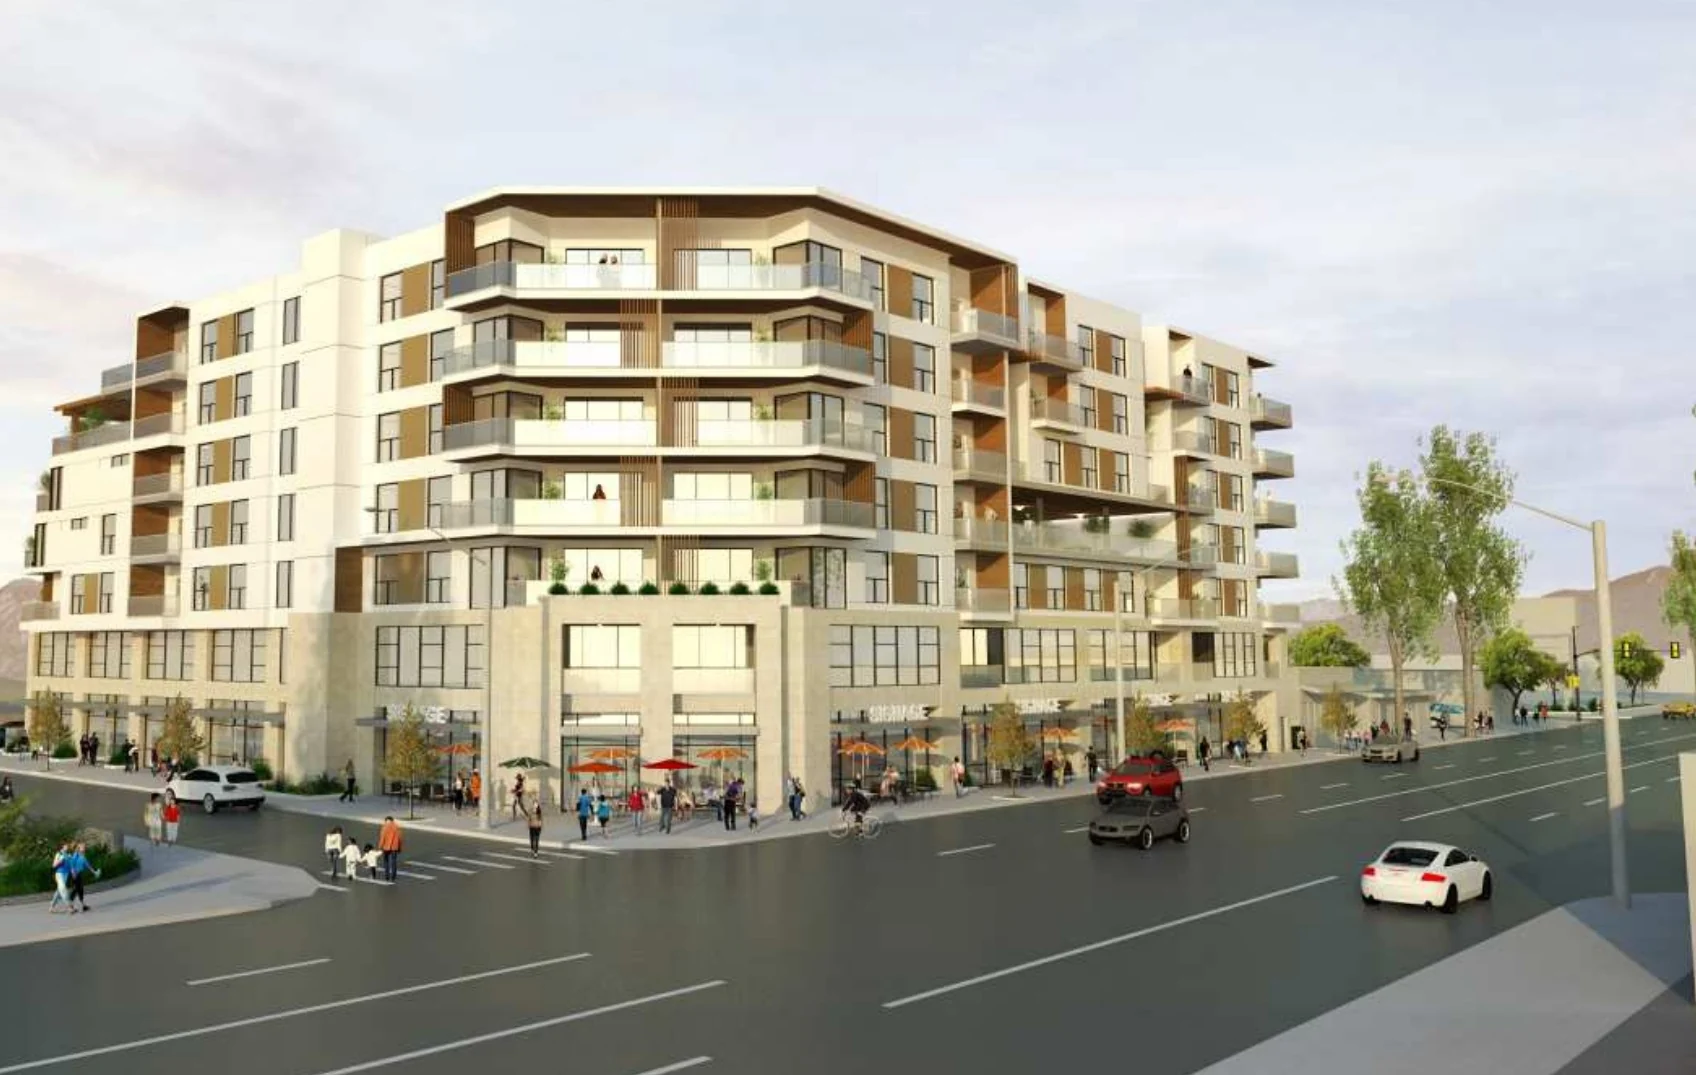 Architecture rendering — project context
75-Unit Mixed Use · Rosemead, California
Product development
A coordinated product language for 75 homes and a mixed-use street frontage.
View project ↗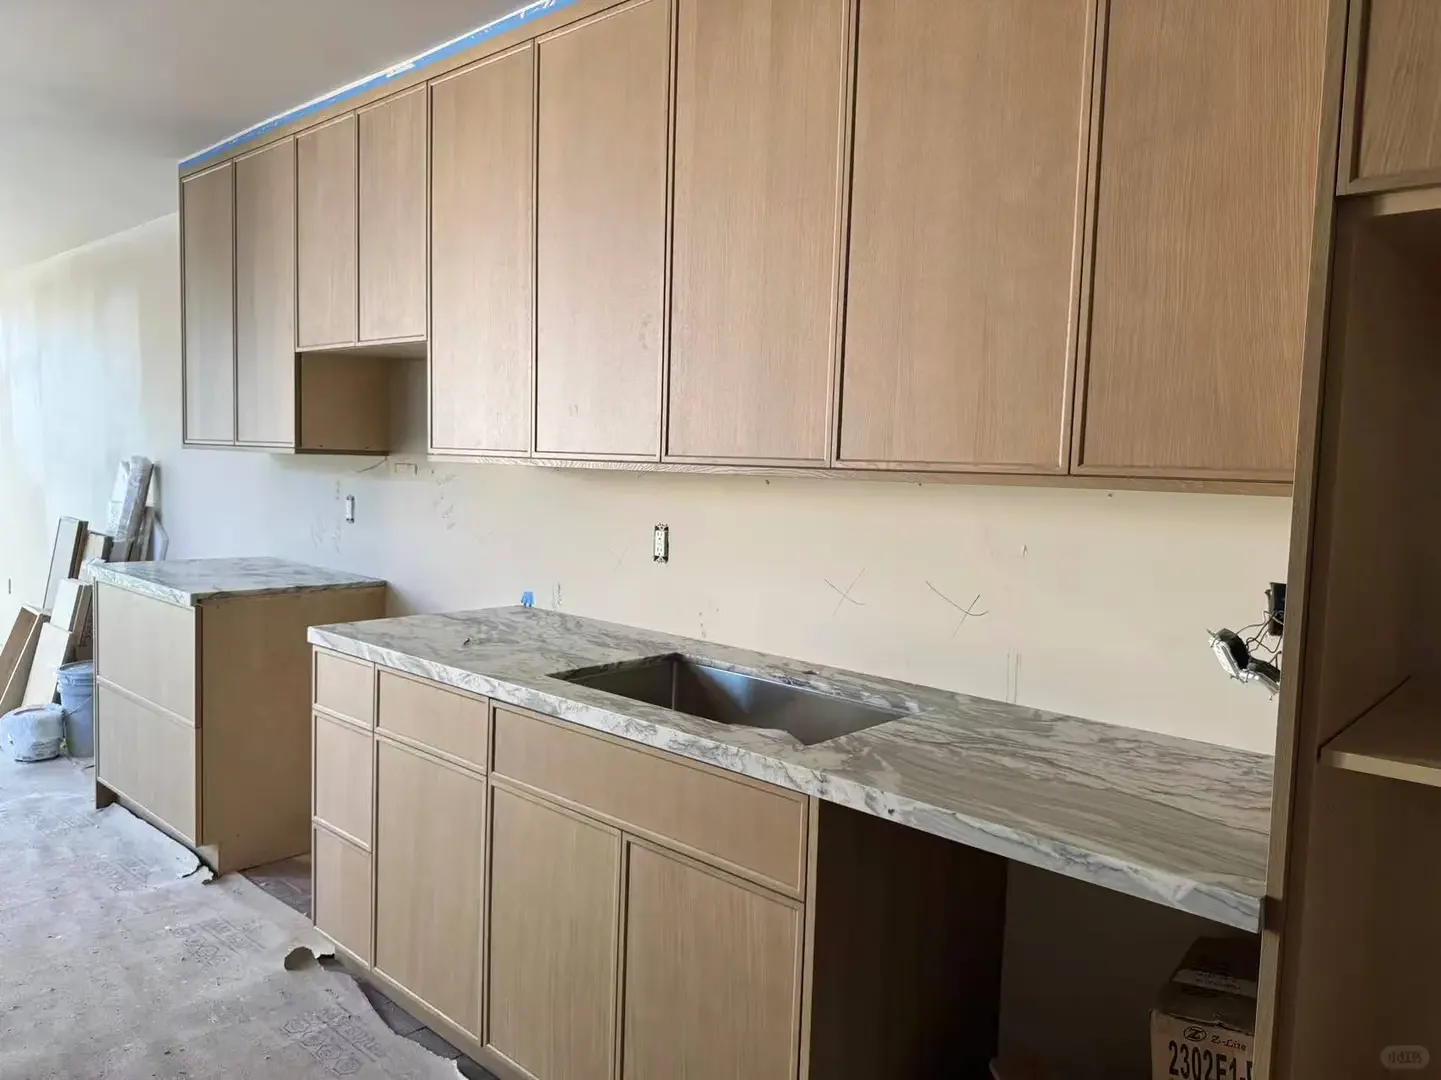 Site photo — work in progress
Multifamily · Los Angeles, California
Installation documented
Compact apartment kitchens share an oak cabinet language while individual stone selections give each unit its own character.
View project ↗