Single Family · Los Angeles, California
La Vista
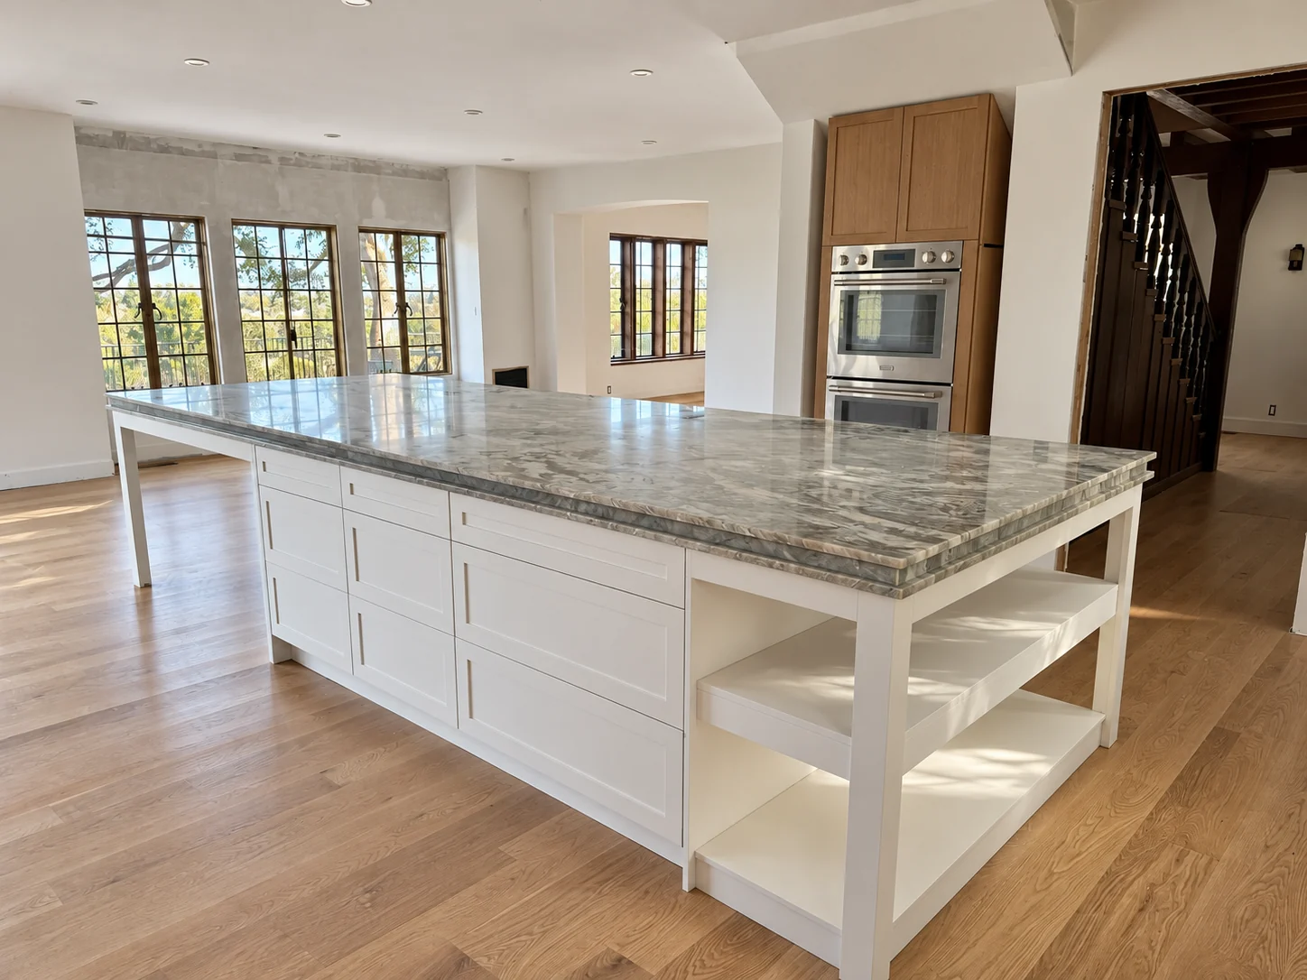
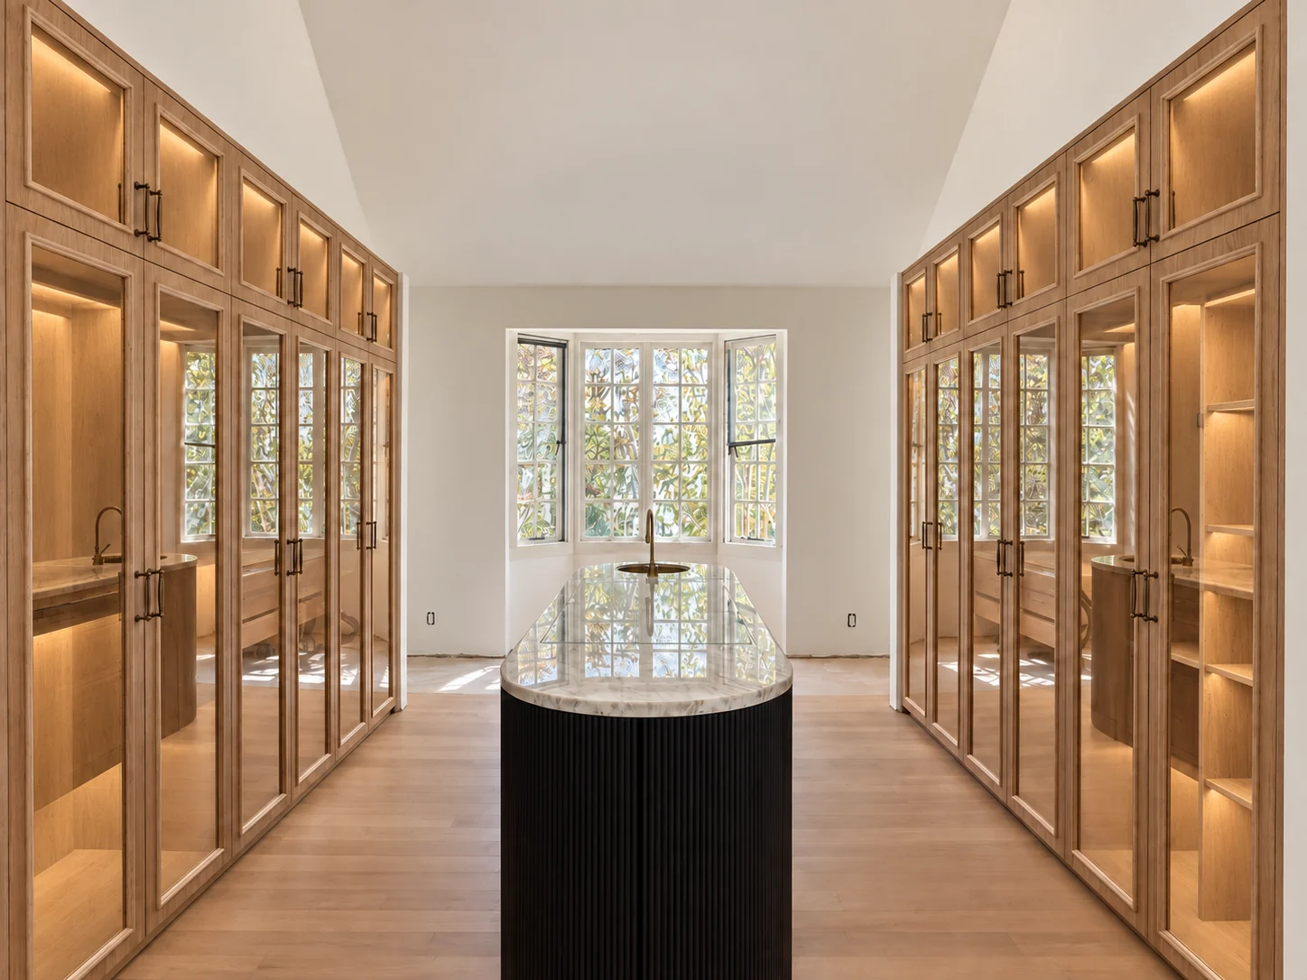
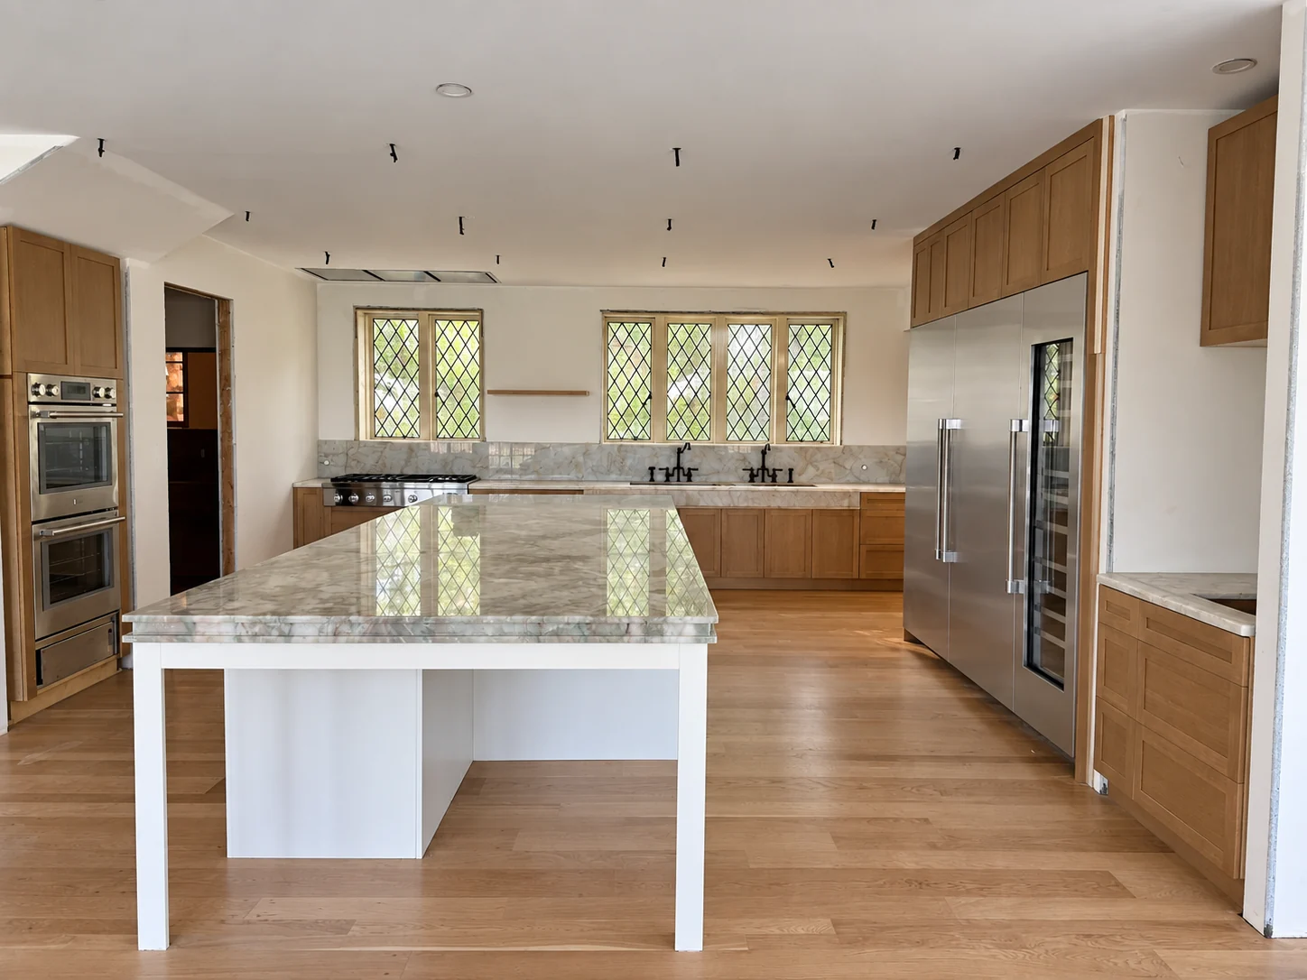
A connected custom cabinetry package brings oak storage, a white kitchen island, stone details, and a walk-in closet into one residential interior.
Aura Living's role
Scope developed around the project.
- Location
- Los Angeles, California
- Project type
- Single Family
- Stage
- Cabinetry installed · interior finishing underway
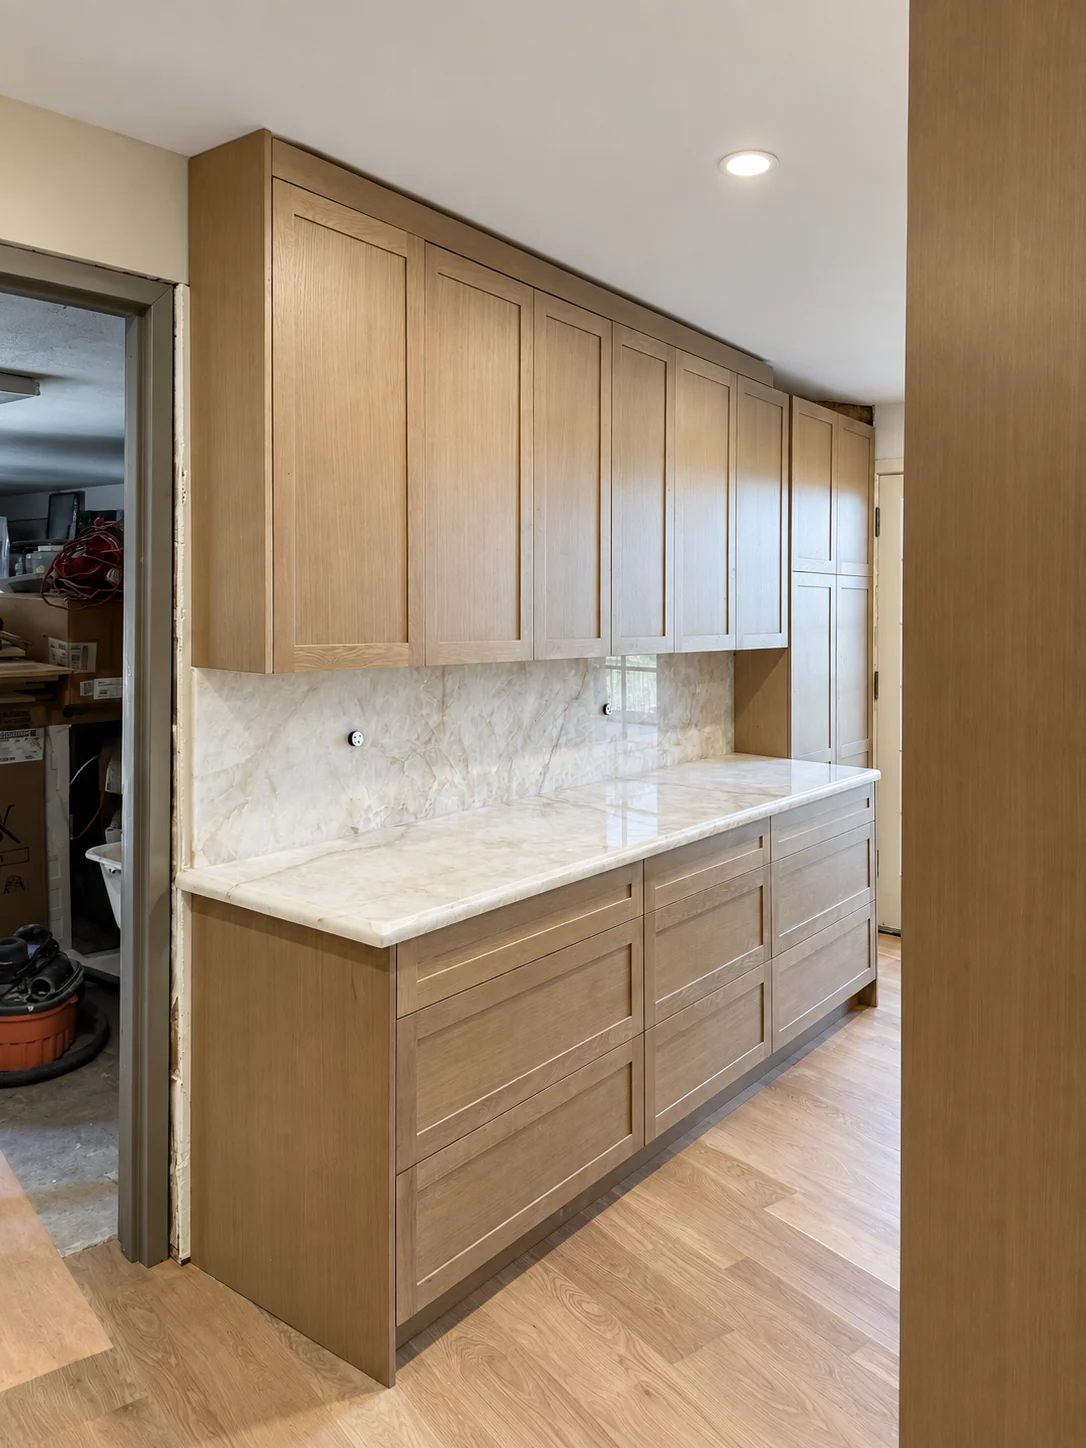
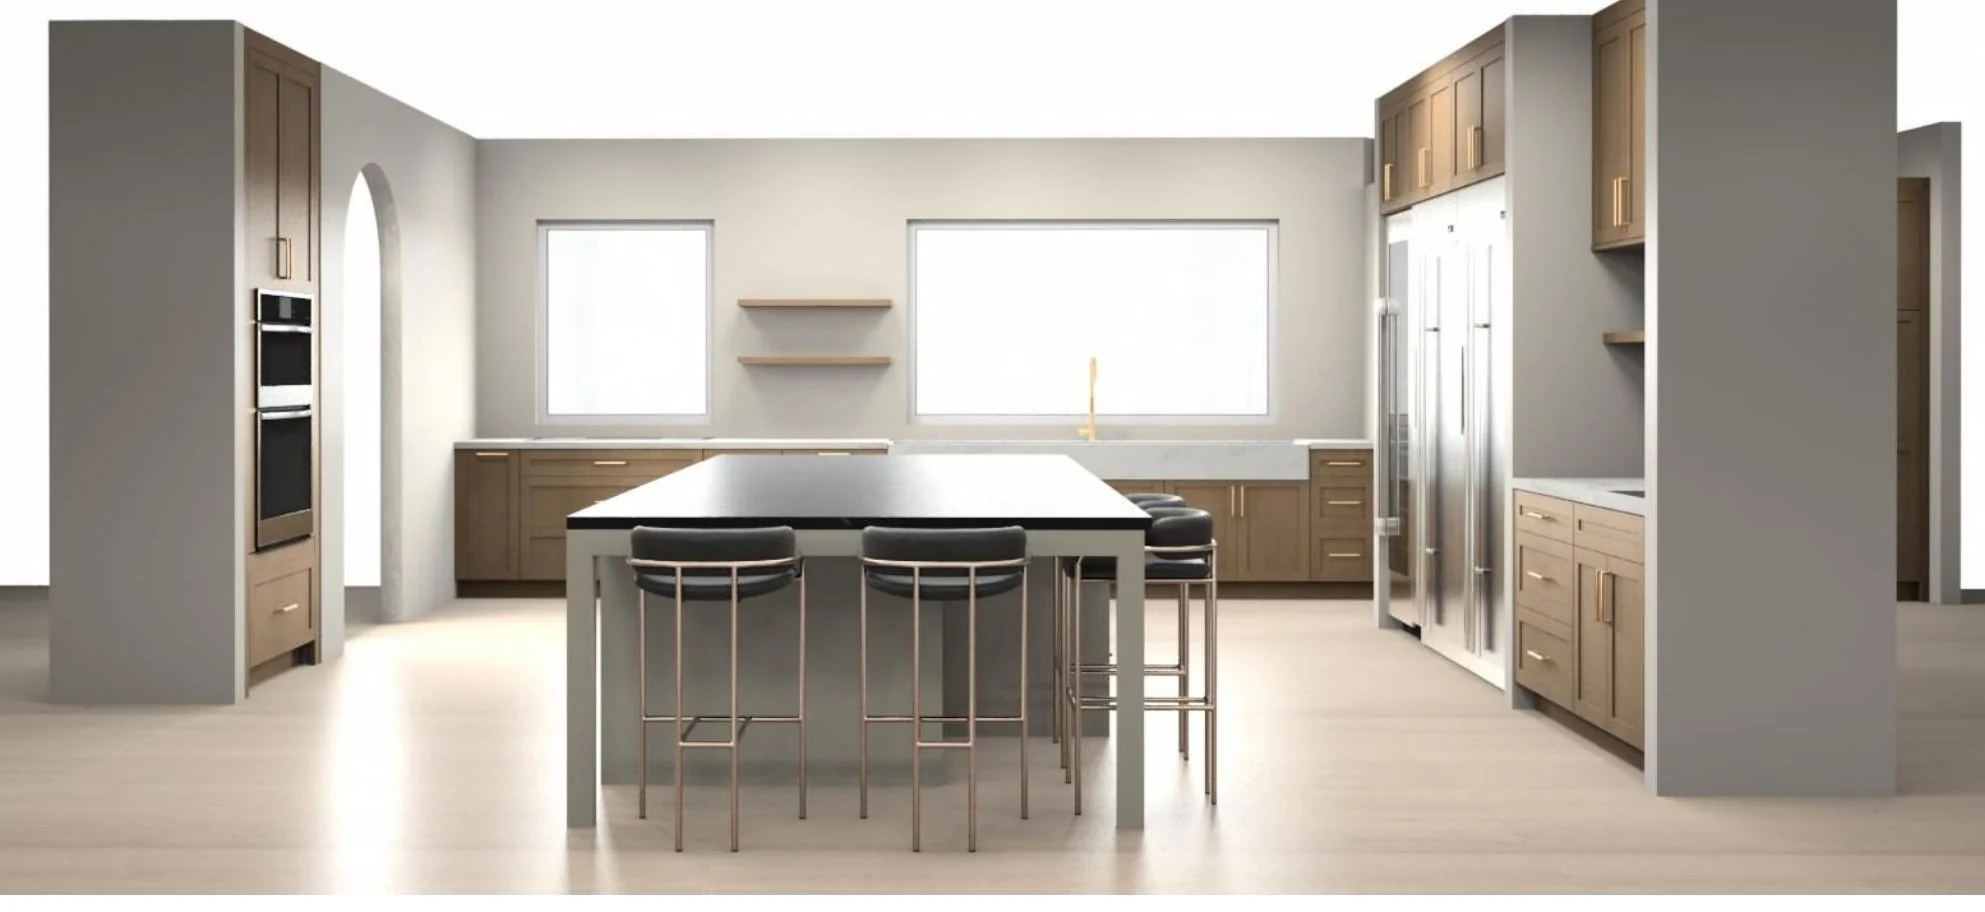
- Kitchen
- Island
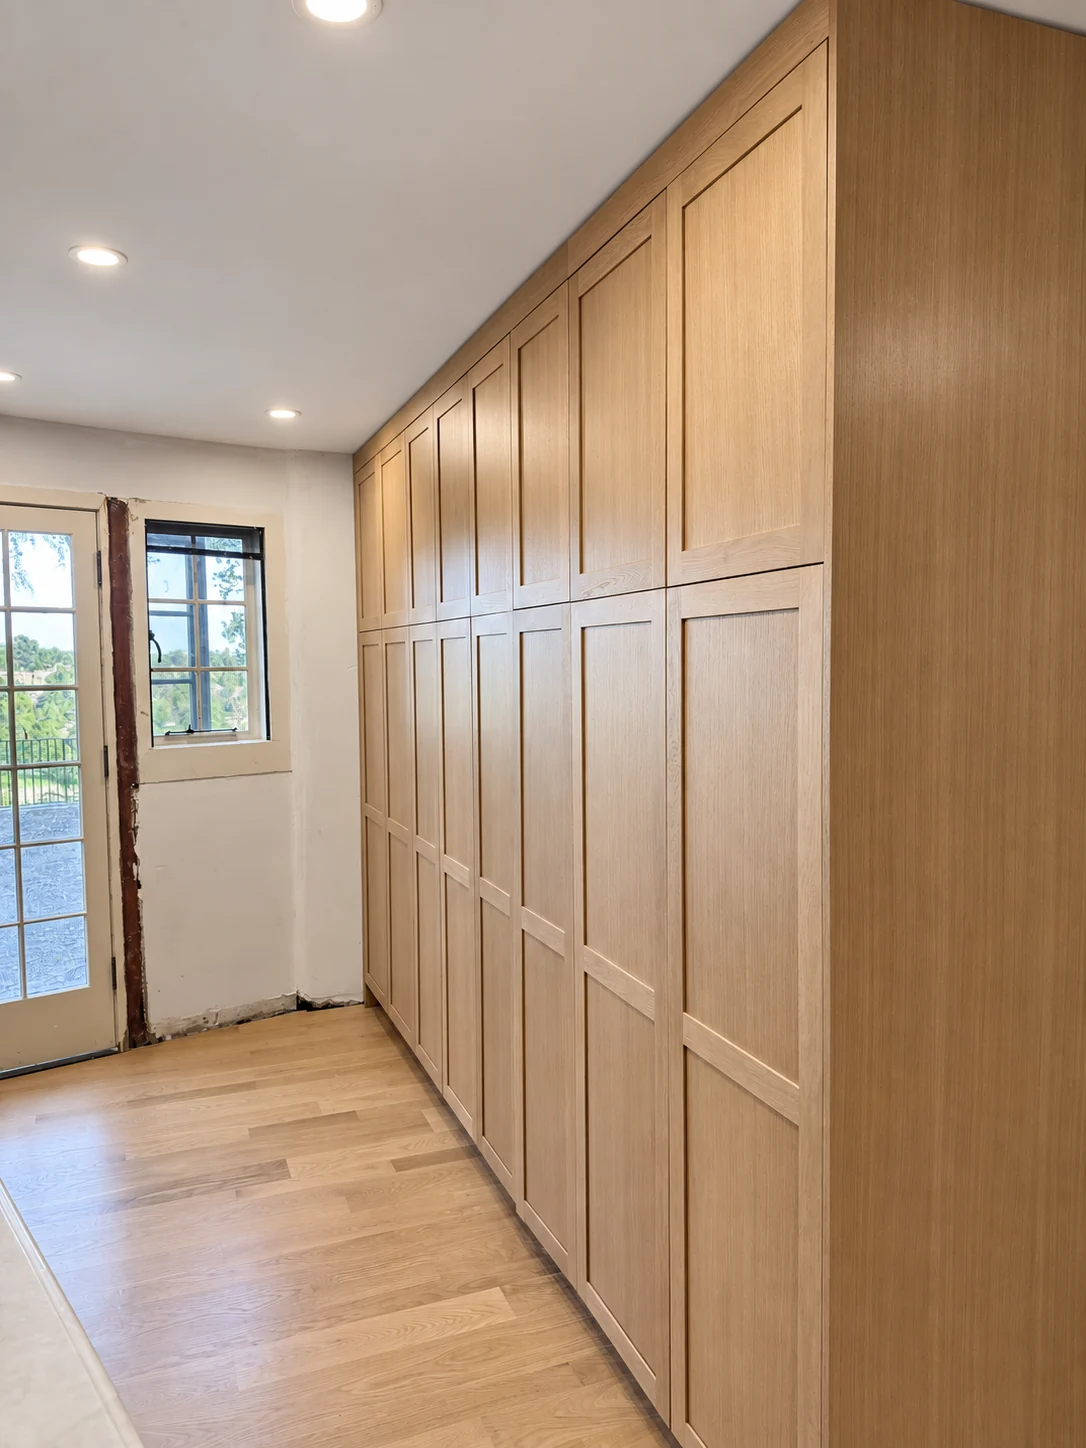
- Pantry & mudroom
- Walk-in closet
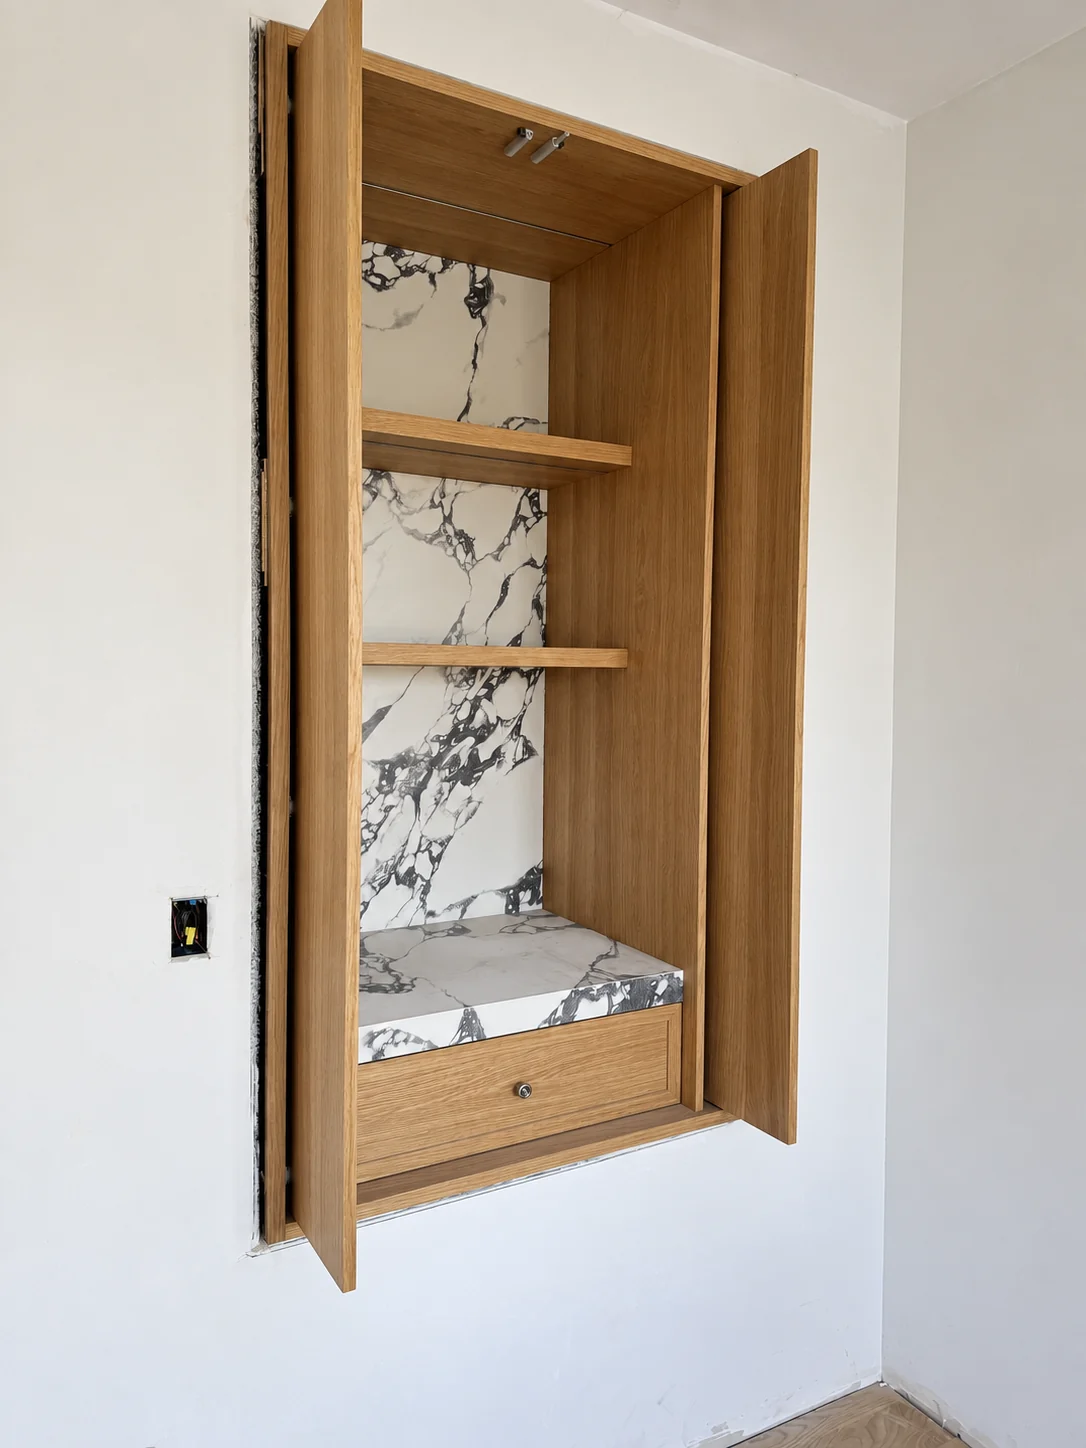
- Custom wall cabinet
The story
La Vista brings several kinds of storage into one home: the working kitchen, full-height cabinetry, a walk-in closet, and a compact custom wall cabinet. Each needs its own proportions while belonging to a shared material palette.
Aura Living coordinated the cabinet layouts, finishes, hardware, and interfaces with appliances and stone. The latest kitchen photographs show the installed oak cabinetry and white island while wall, electrical, and trim work continues around them.
The wall cabinet combines wood shelving, stone back panels, a countertop, and a drawer within a narrow opening. Selected kitchen photographs have been retouched for exposure, color, perspective, and minor visual cleanup. The earlier closet image includes digitally visualized cabinet lighting; neither image set represents whole-home completion.