Single Family · Arcadia, California
Wistaria
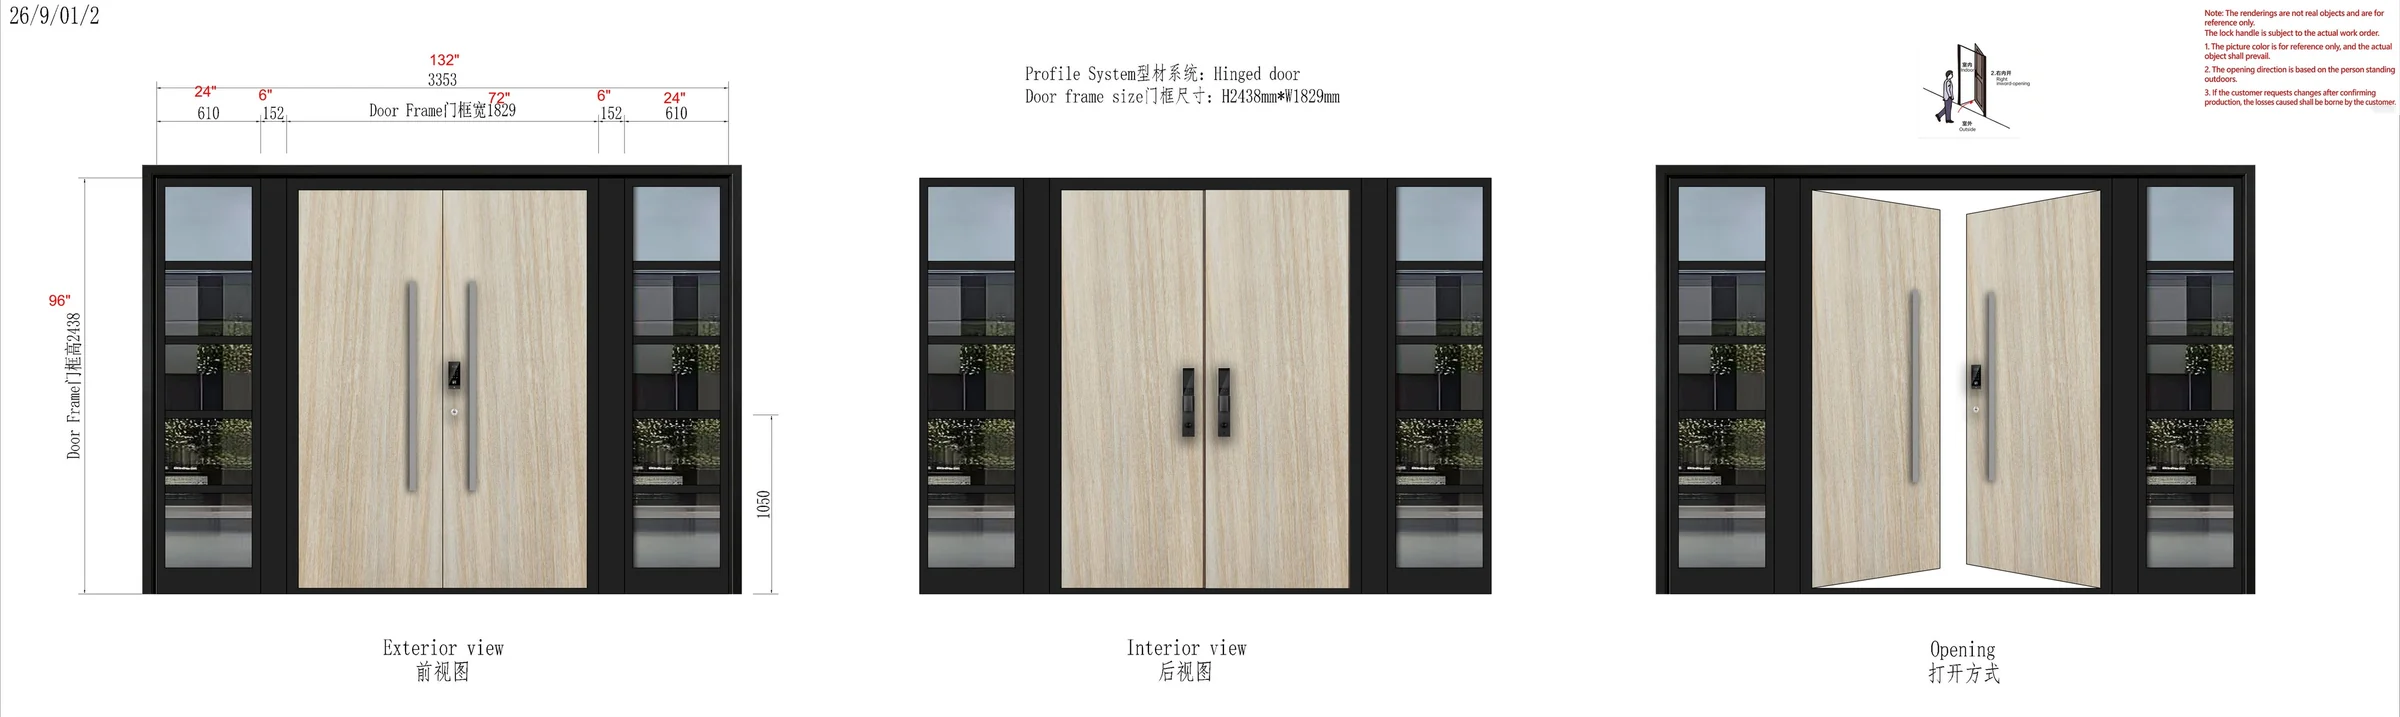
A tailored entrance balancing a wood-finish center, slim dark framing, and daylight at the sidelights.
Aura Living's role
Scope developed around the project.
- Location
- Arcadia, California
- Project type
- Single Family
- Stage
- Door design development
- Entry double door
- Rear door
- Dimension coordination
The story
The entry design balances privacy with openness, using a central door composition framed by fixed glass.
Aura Living’s current development work studies proportions and revised dimensions for the front and rear doors. The public rendering illustrates the entry concept before installation.