Single Family + ADU · Altadena, California
Marengo
A coordinated door, window, and cabinetry package shaped around a contemporary Spanish-style home and rear ADU.
Aura Living's role
Scope developed around the project.
- Location
- Altadena, California
- Project type
- Single Family + ADU
- Stage
- Installation in progress
- Windows
- Exterior doors
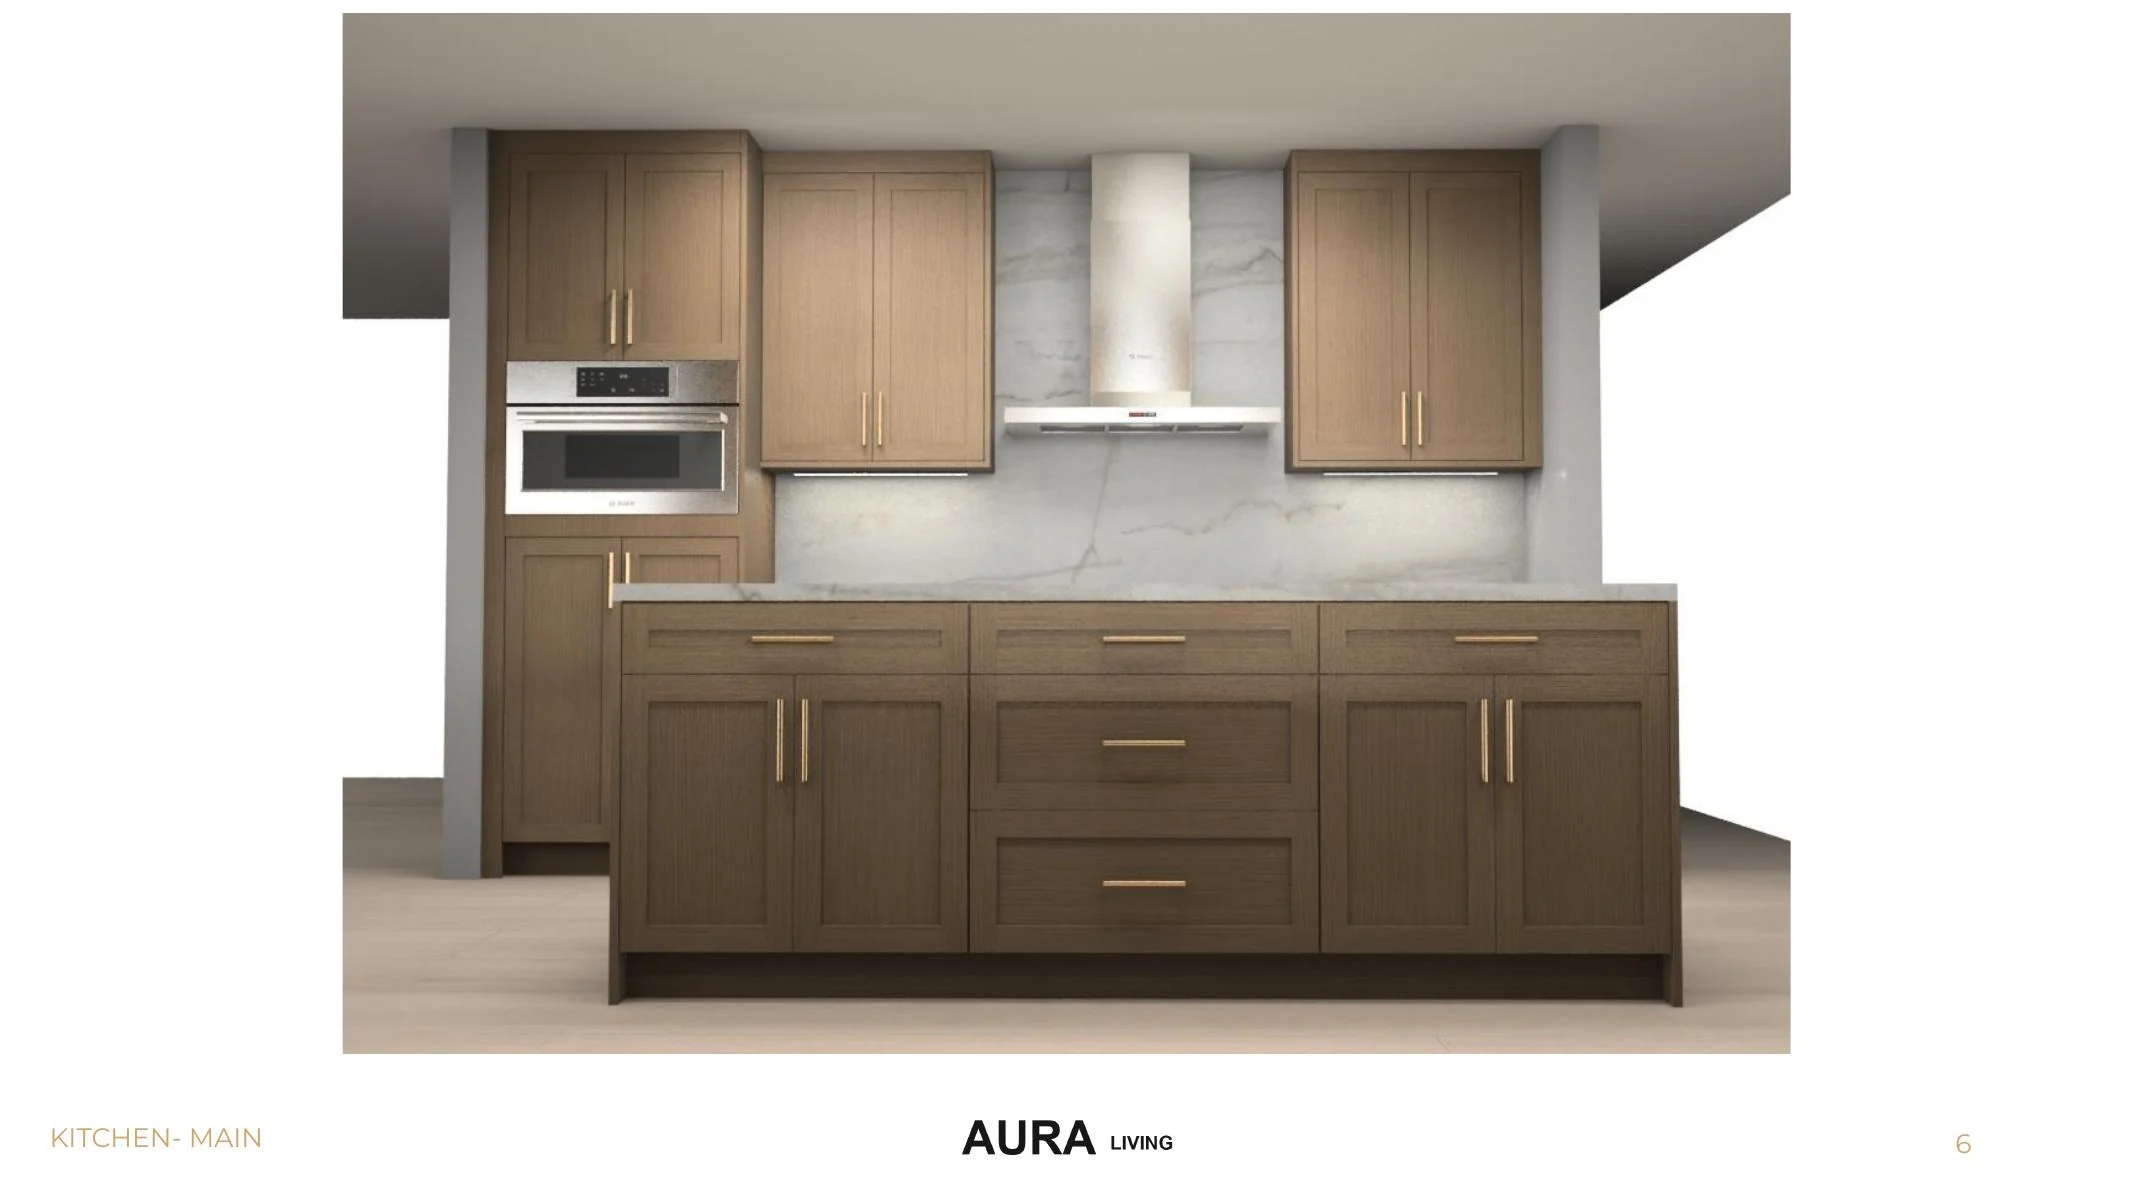
- Kitchen cabinetry
The story
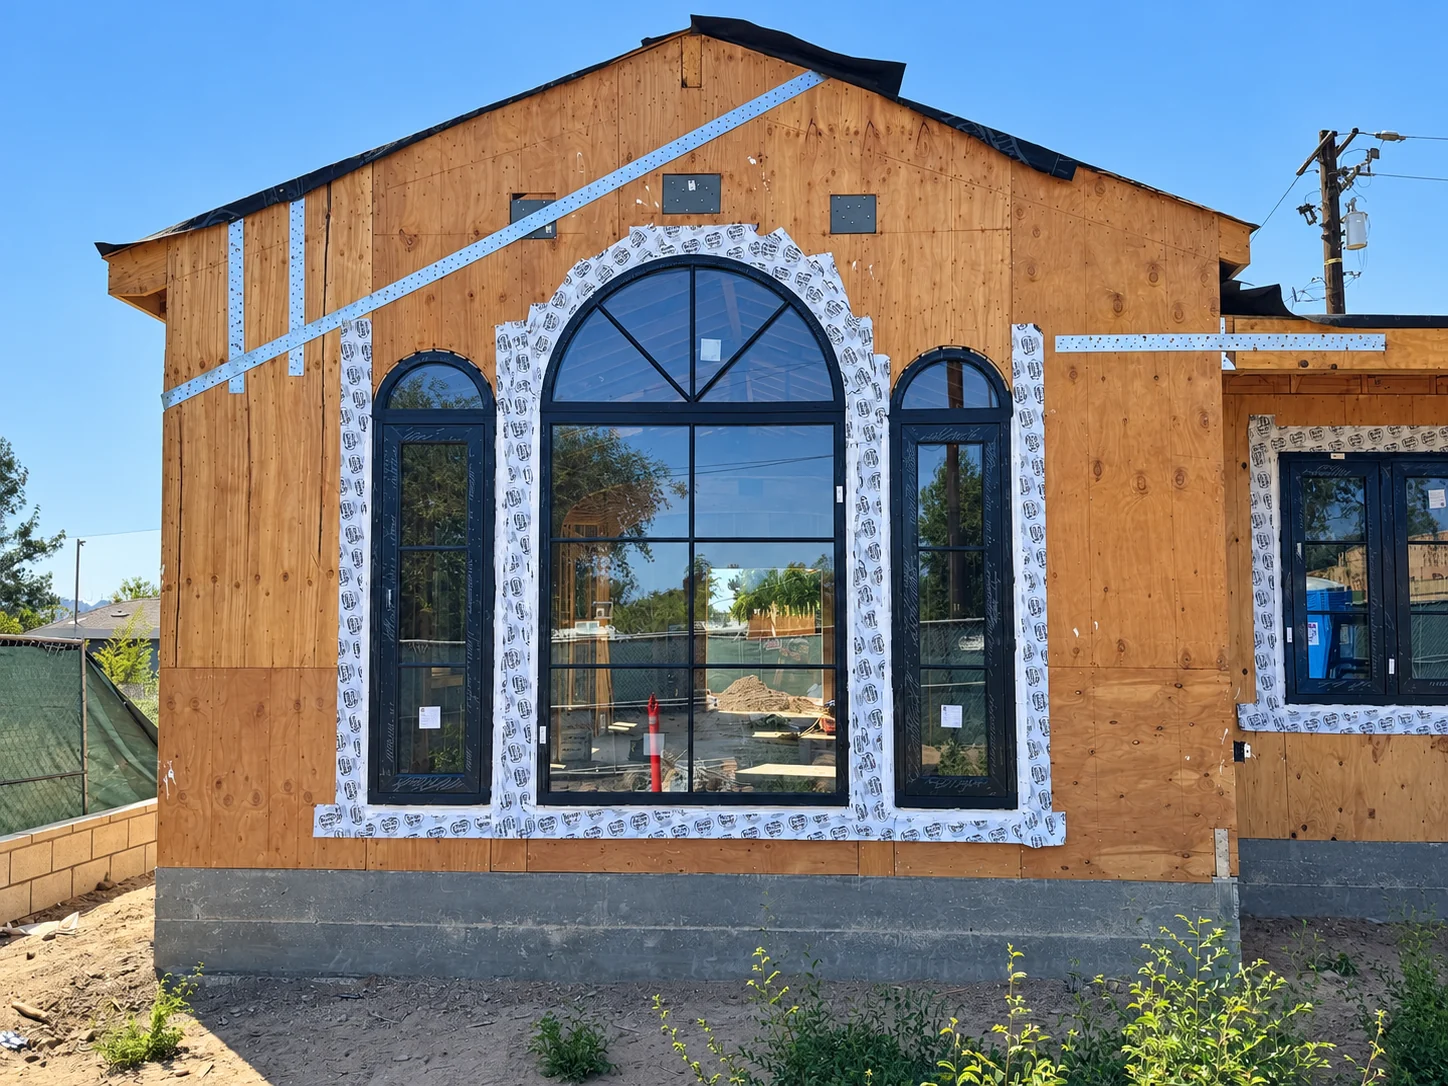
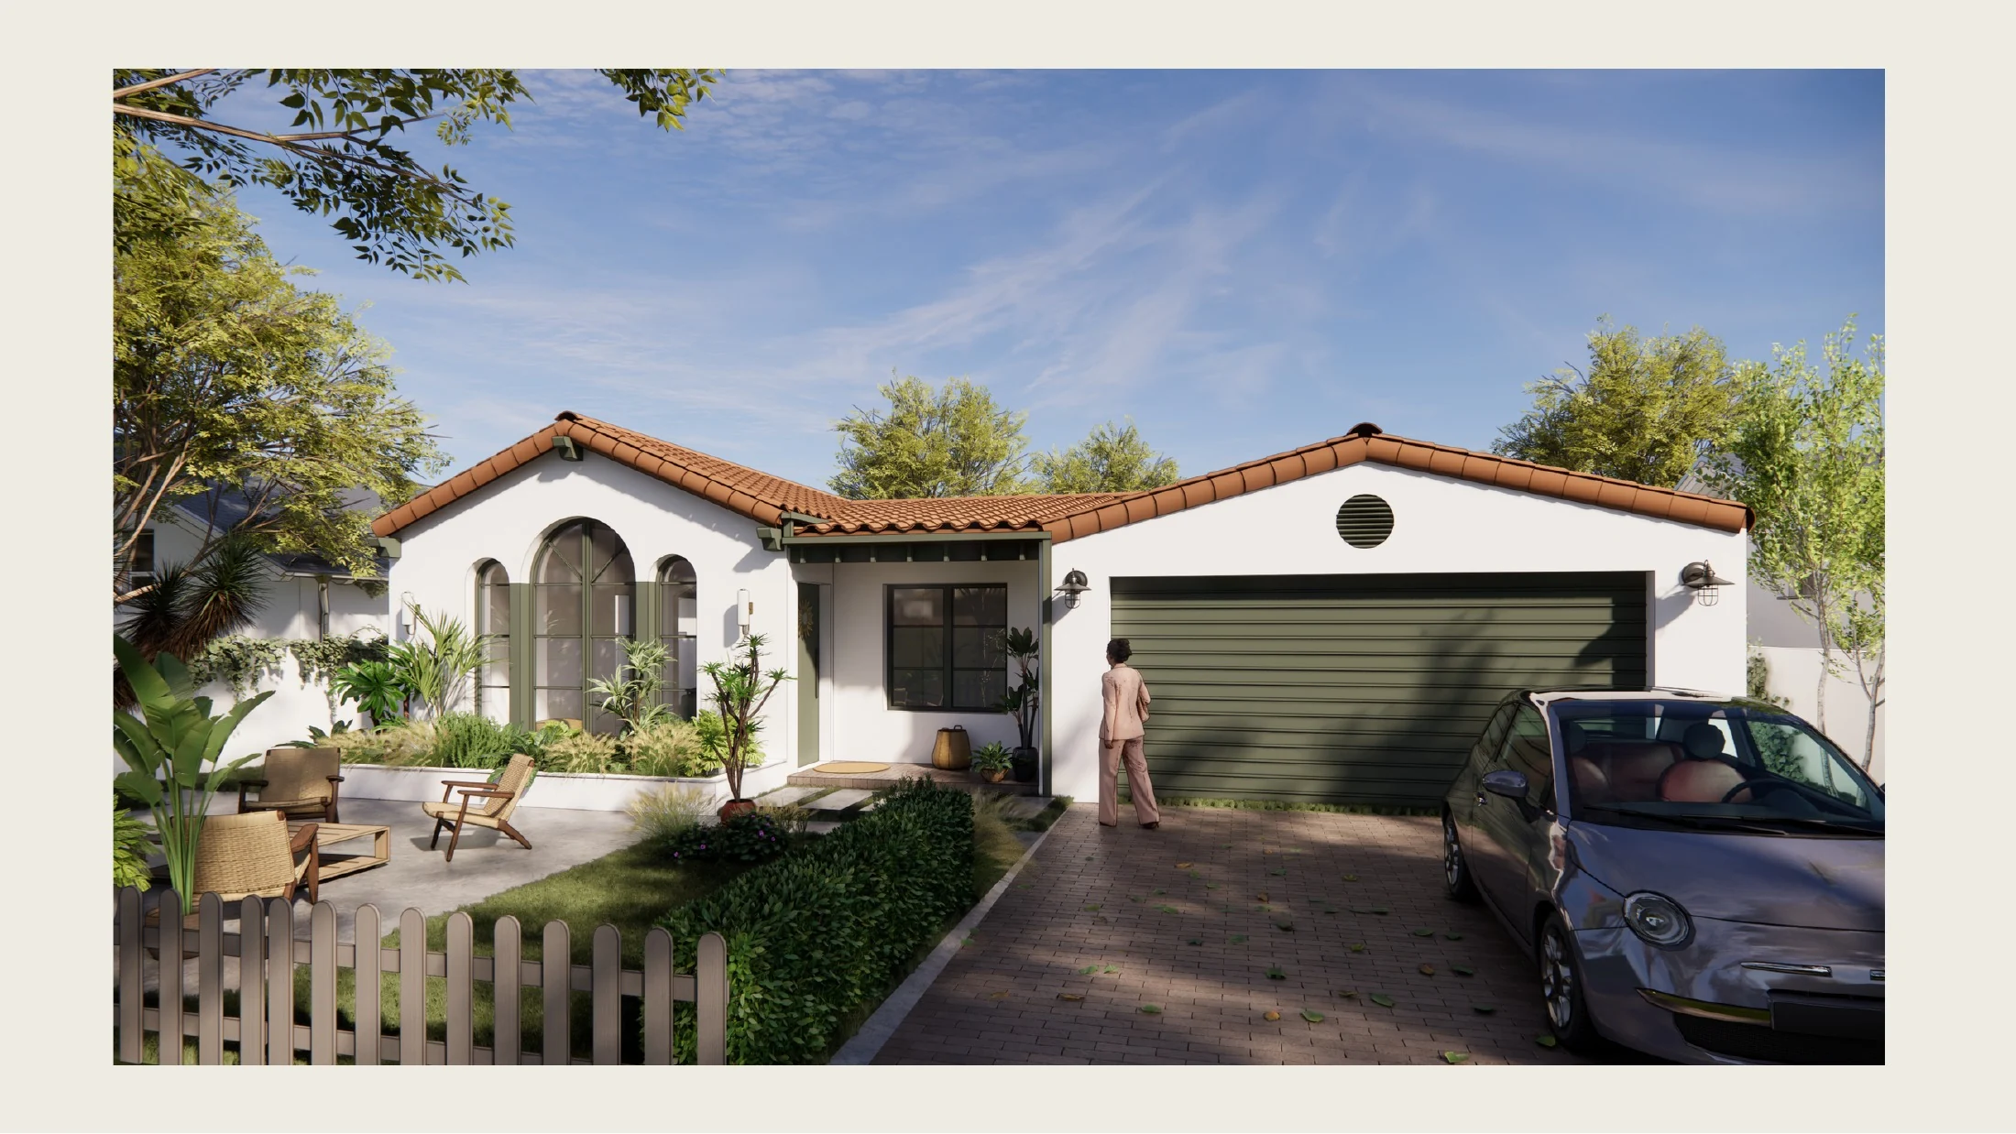
The defining architectural move is a sequence of three arches along the left side of the main elevation. Product coordination had to protect that rhythm while resolving the realities of openings, fabrication, and installation.
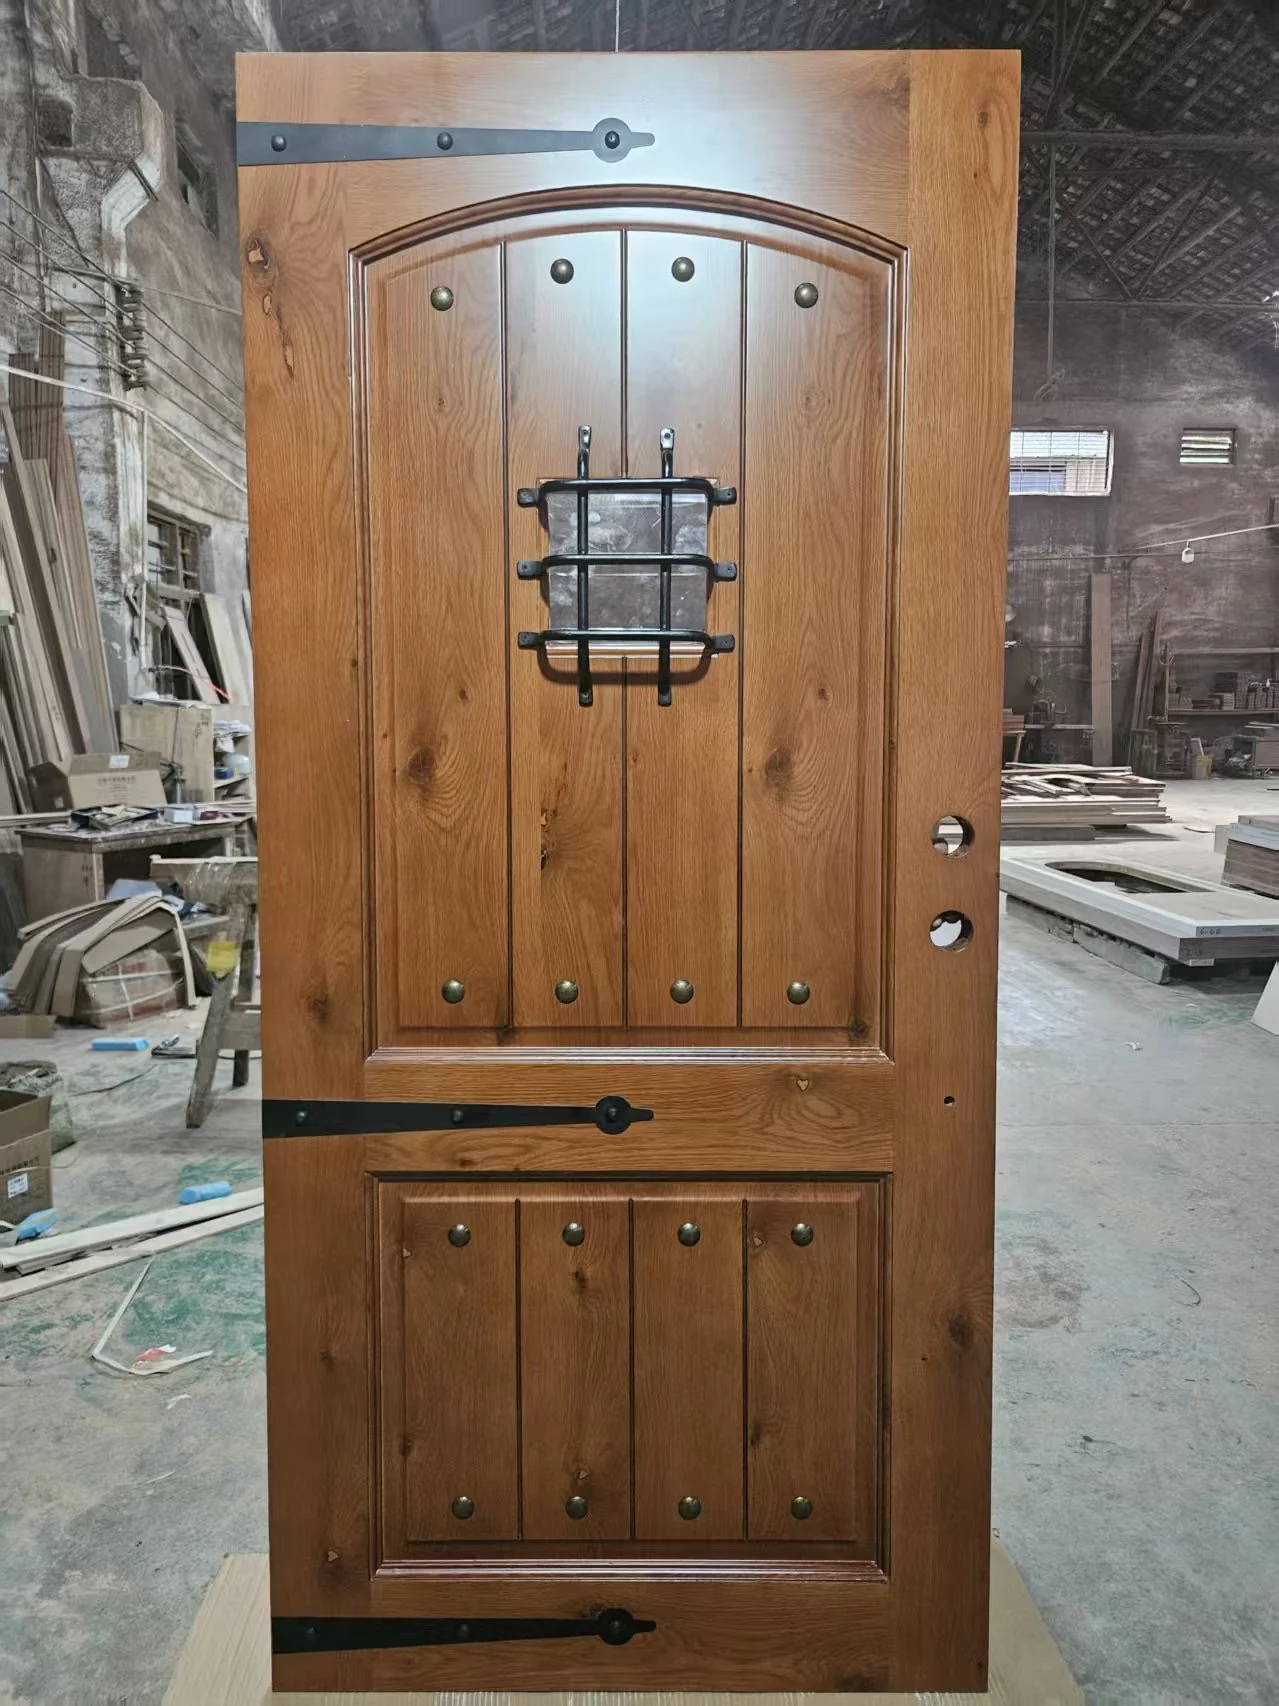
Aura Living connected the architectural renderings, field conditions, custom window units, and Spanish-style entry door into one product-development path. Current photographs document installed windows during construction; cabinetry remains in development.