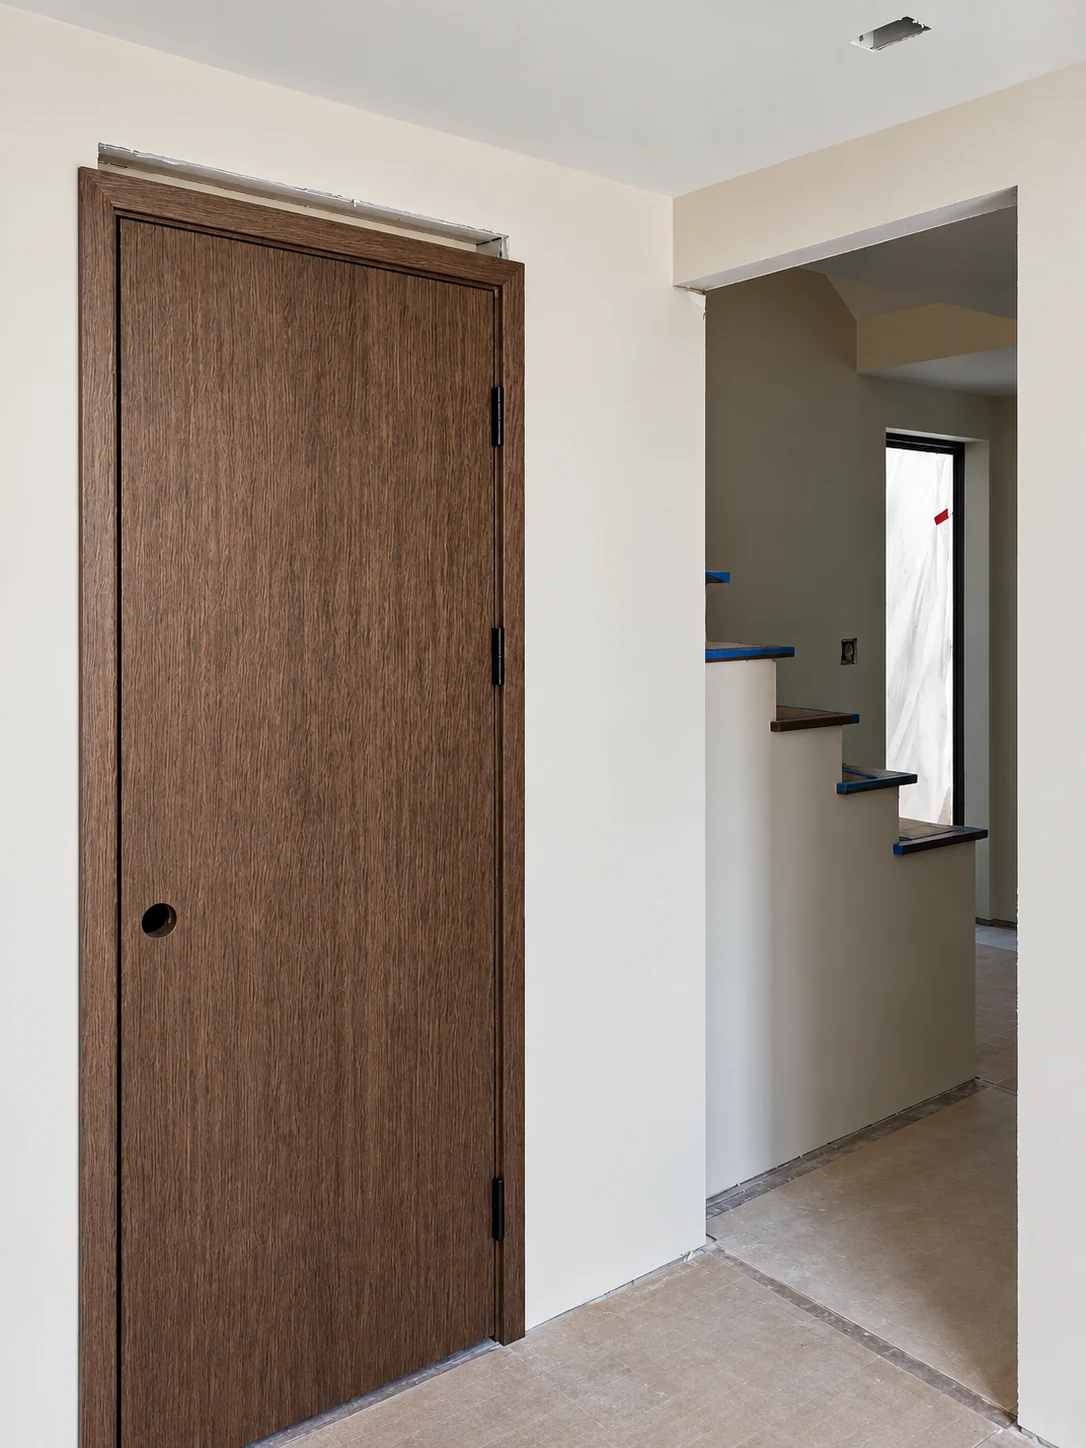
Five-Unit Residential · Los Angeles, California
York
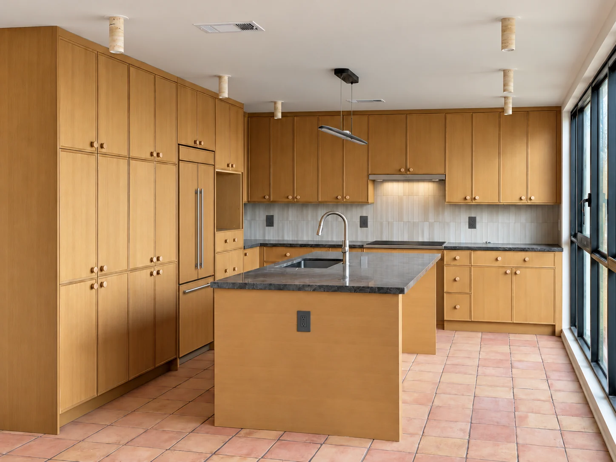
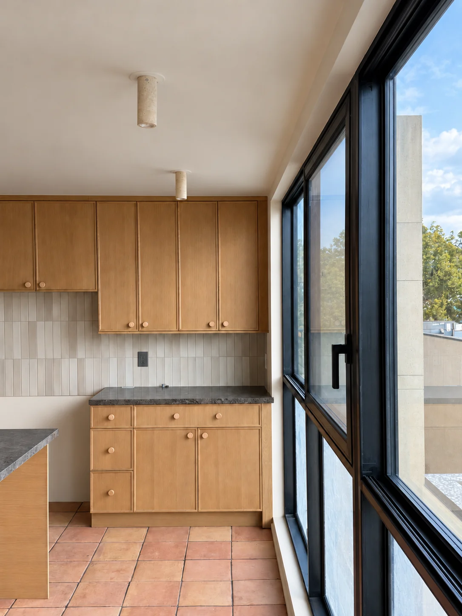
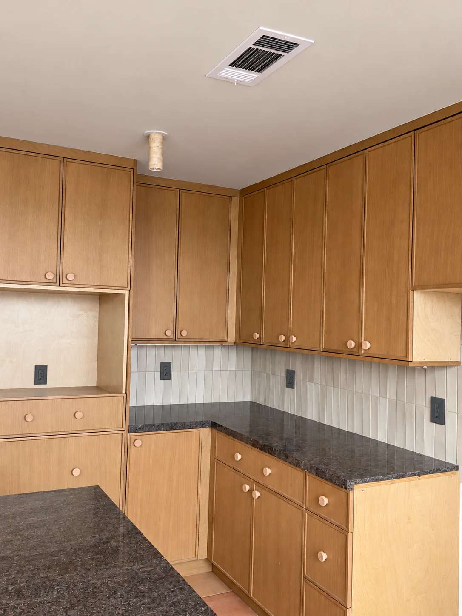
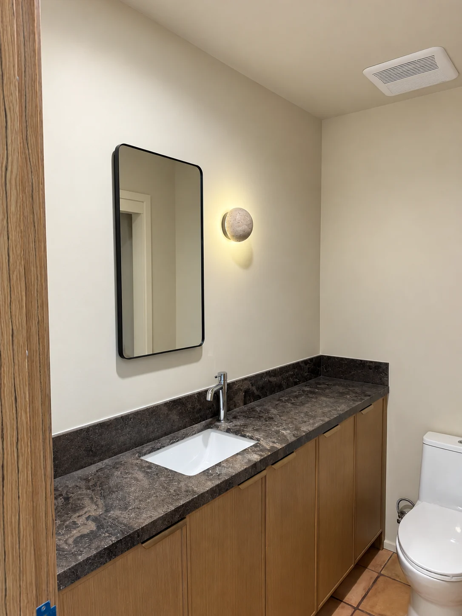
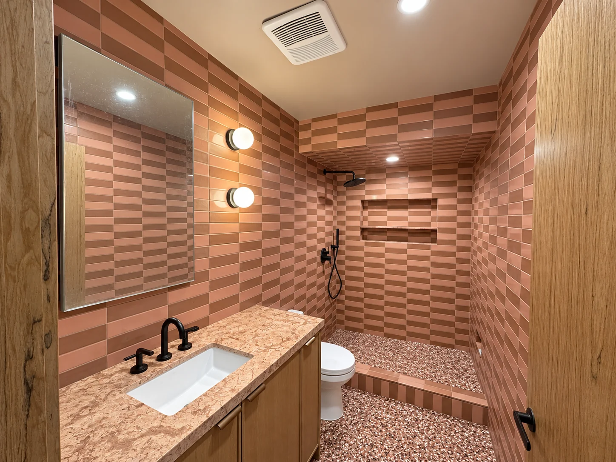
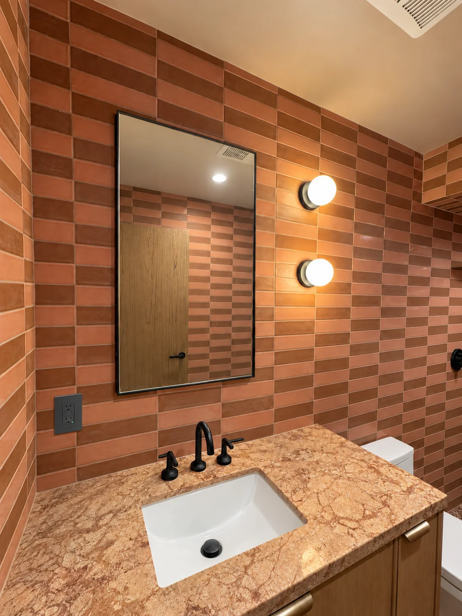
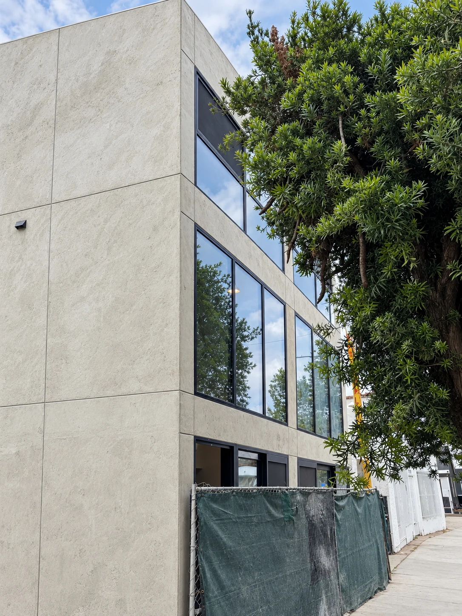
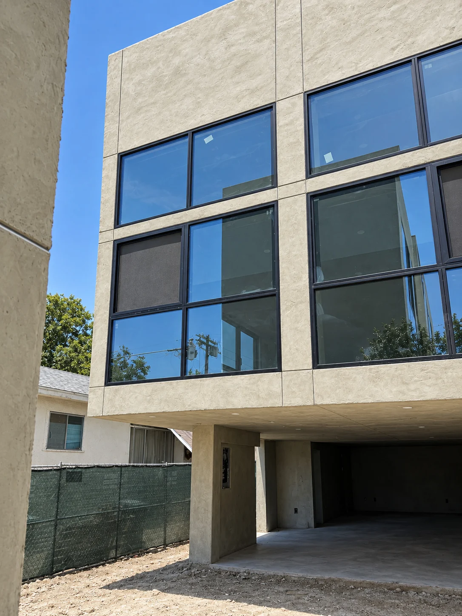
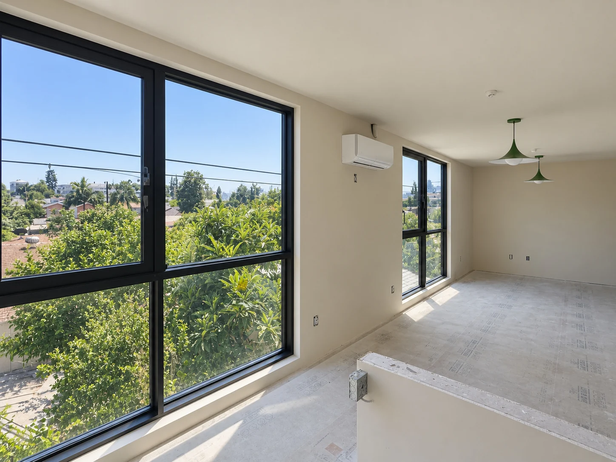
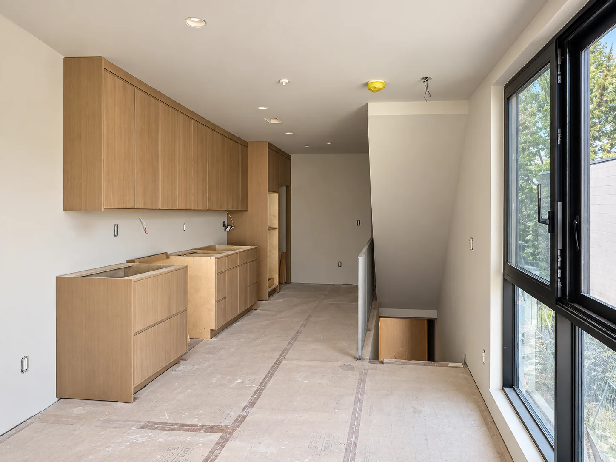
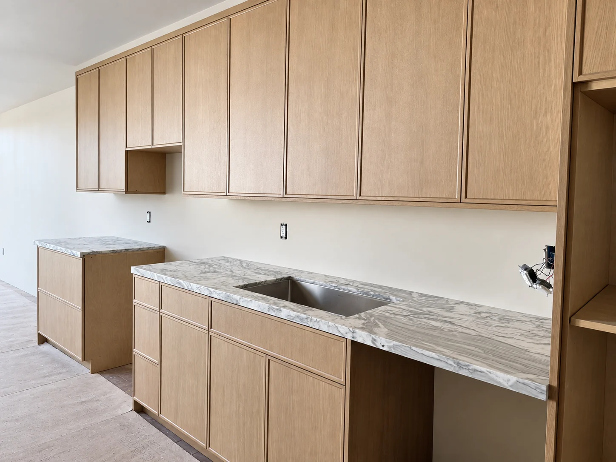
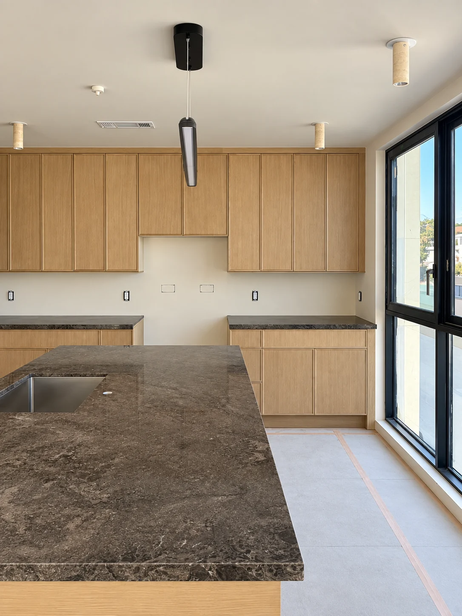
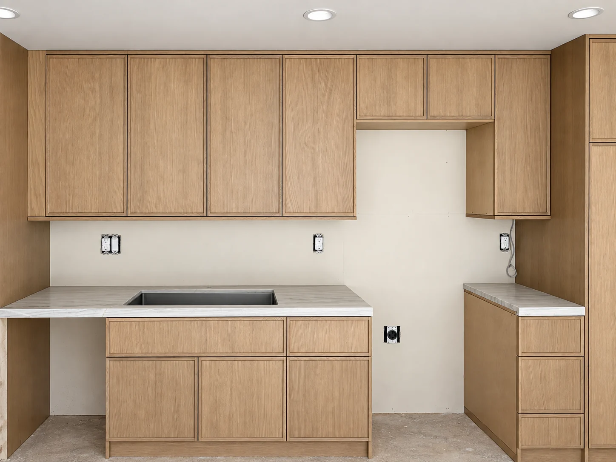
A multi-building residential development coordinated through natural wood cabinetry, black-framed openings, and related interior finish packages.
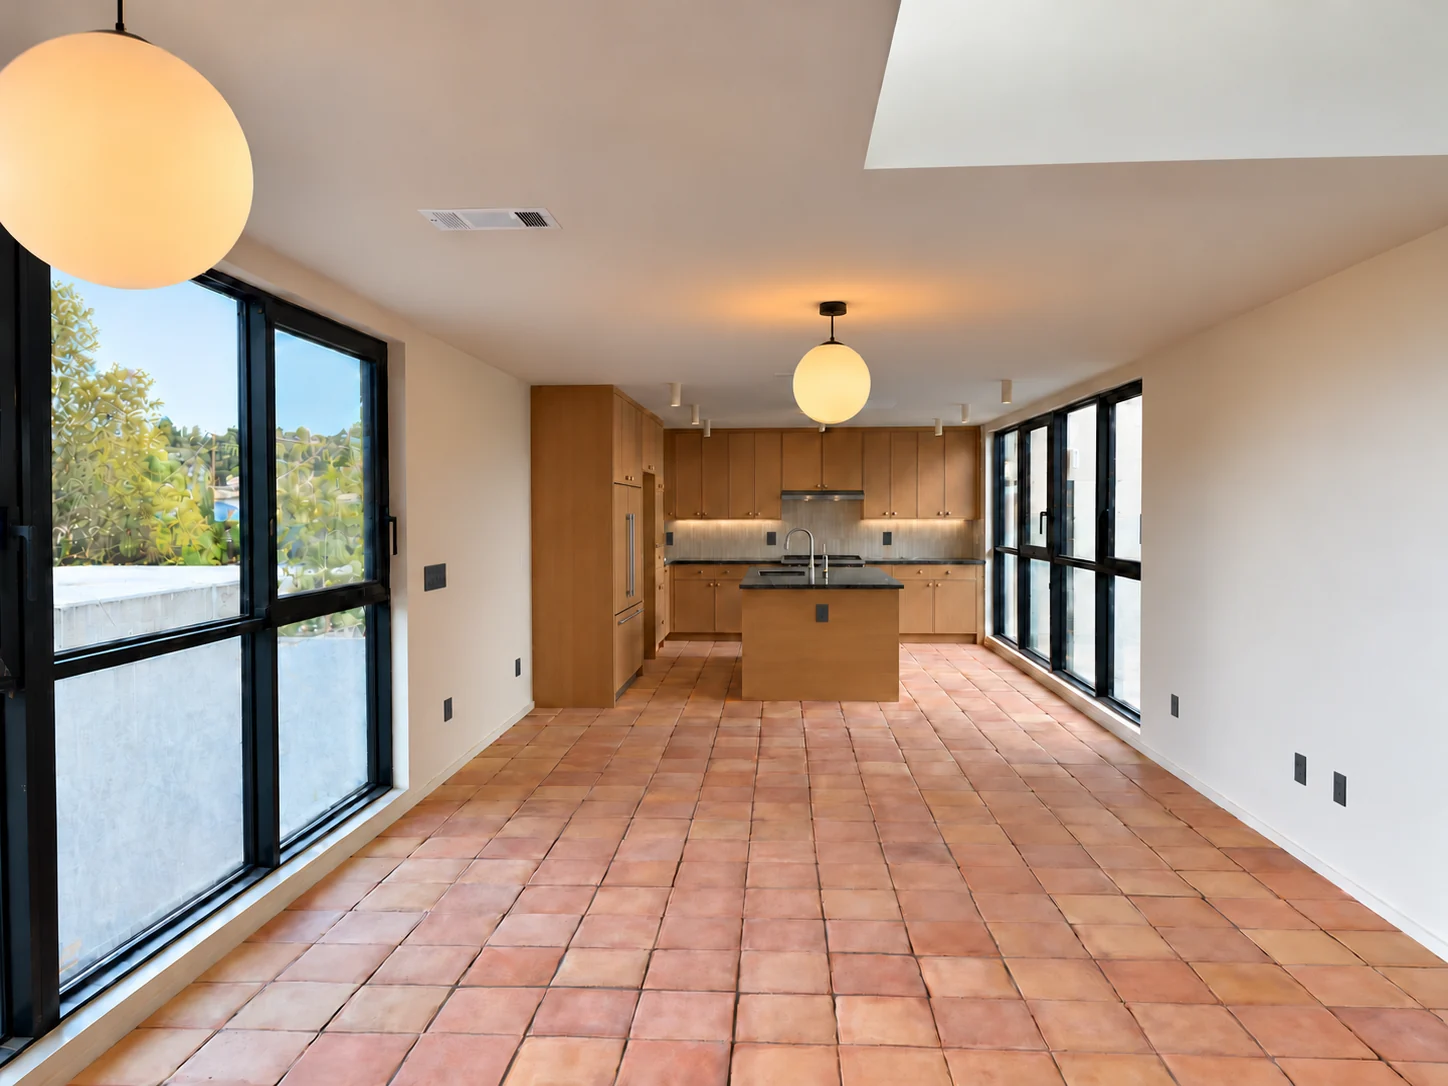
Aura Living's role
Scope developed around the project.
- Location
- Los Angeles, California
- Project type
- Five-Unit Residential
- Stage
- Construction in progress
- Cabinetry
- Windows & exterior doors
- Interior doors
- Flooring & stairs
The story
Five residences on a narrow site created many repeated conditions, but no single standard detail could solve every opening and room.
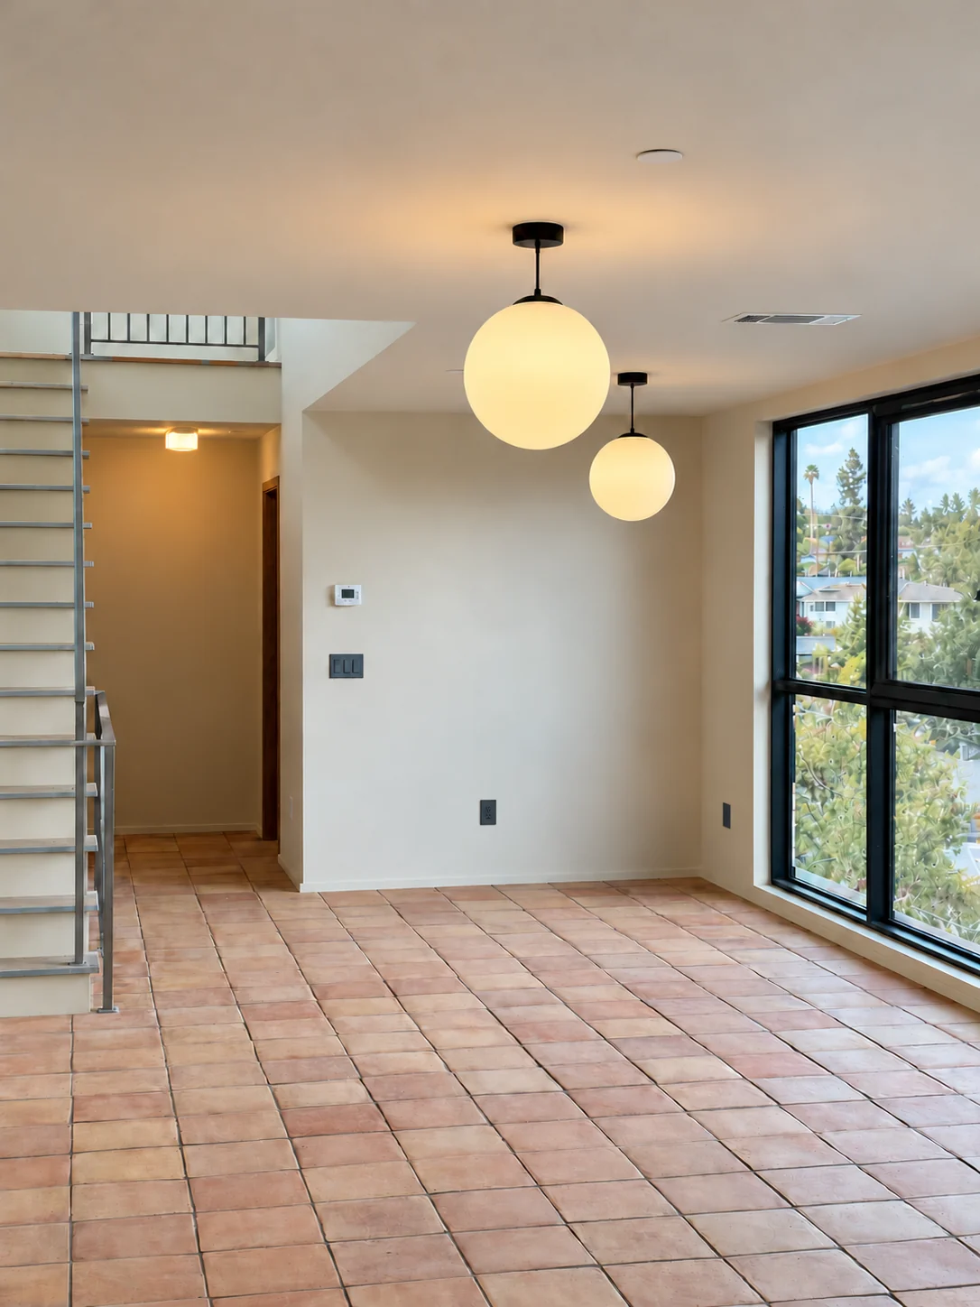
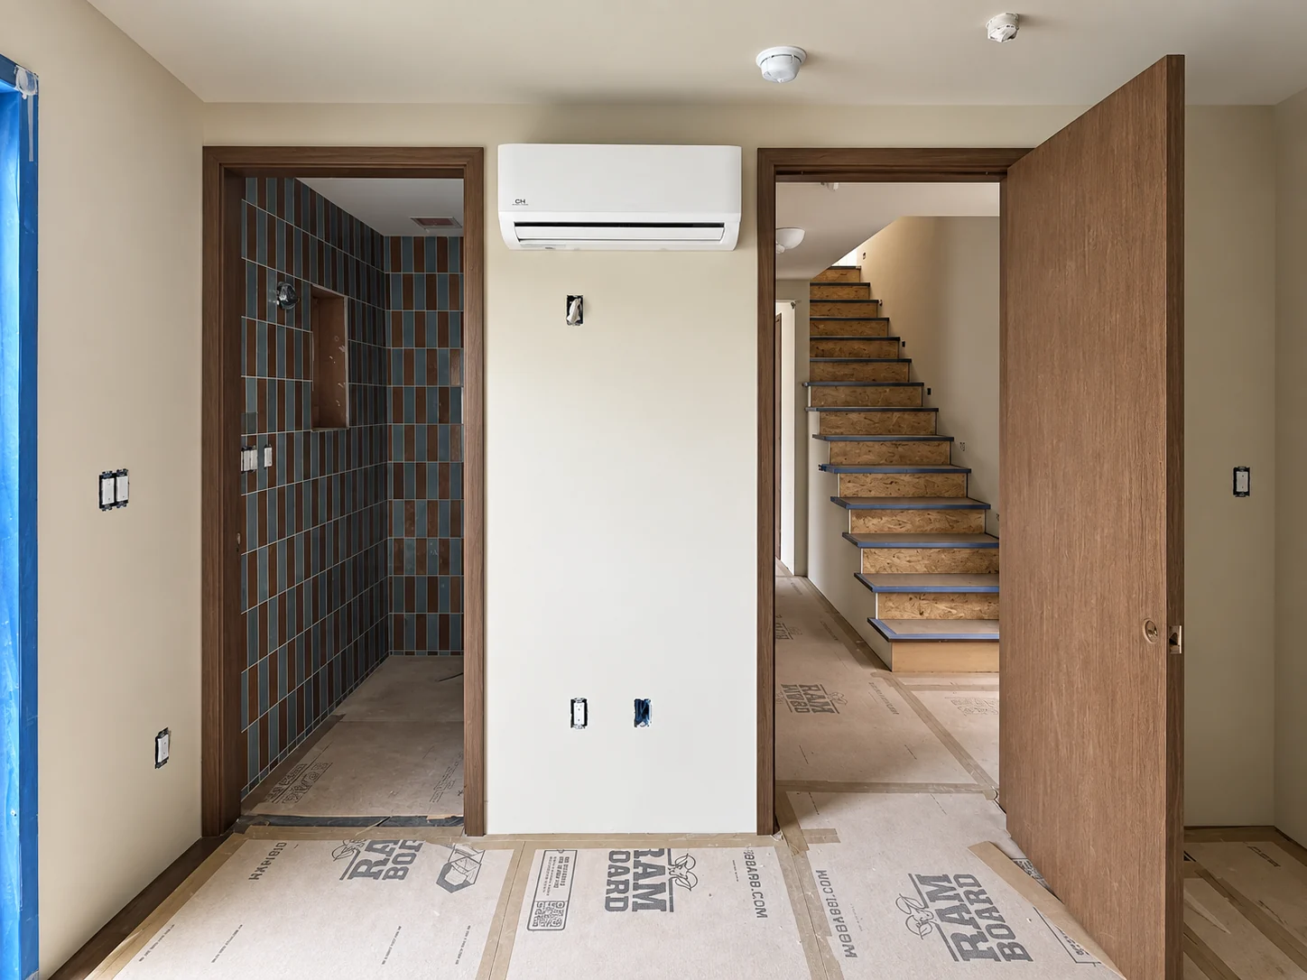
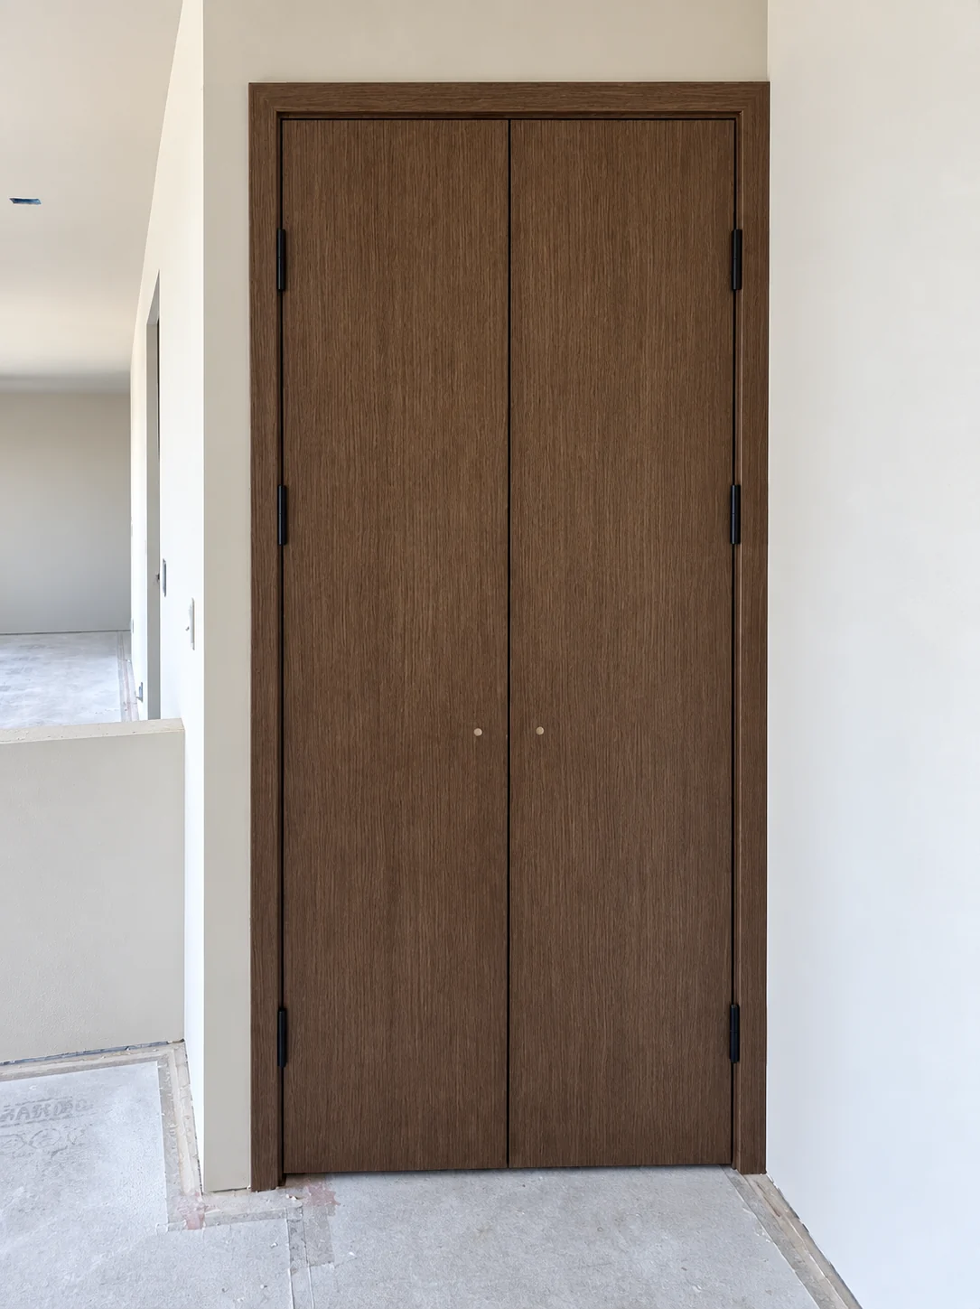
Aura Living coordinated product packages across the duplex, detached house, and ADUs, aligning schedules, equipment clearances, finishes, and field conditions. The new interior views are editorial visualizations based on construction-stage site photographs; kitchen appliances shown in two views illustrate design intent and are not verified installed models.