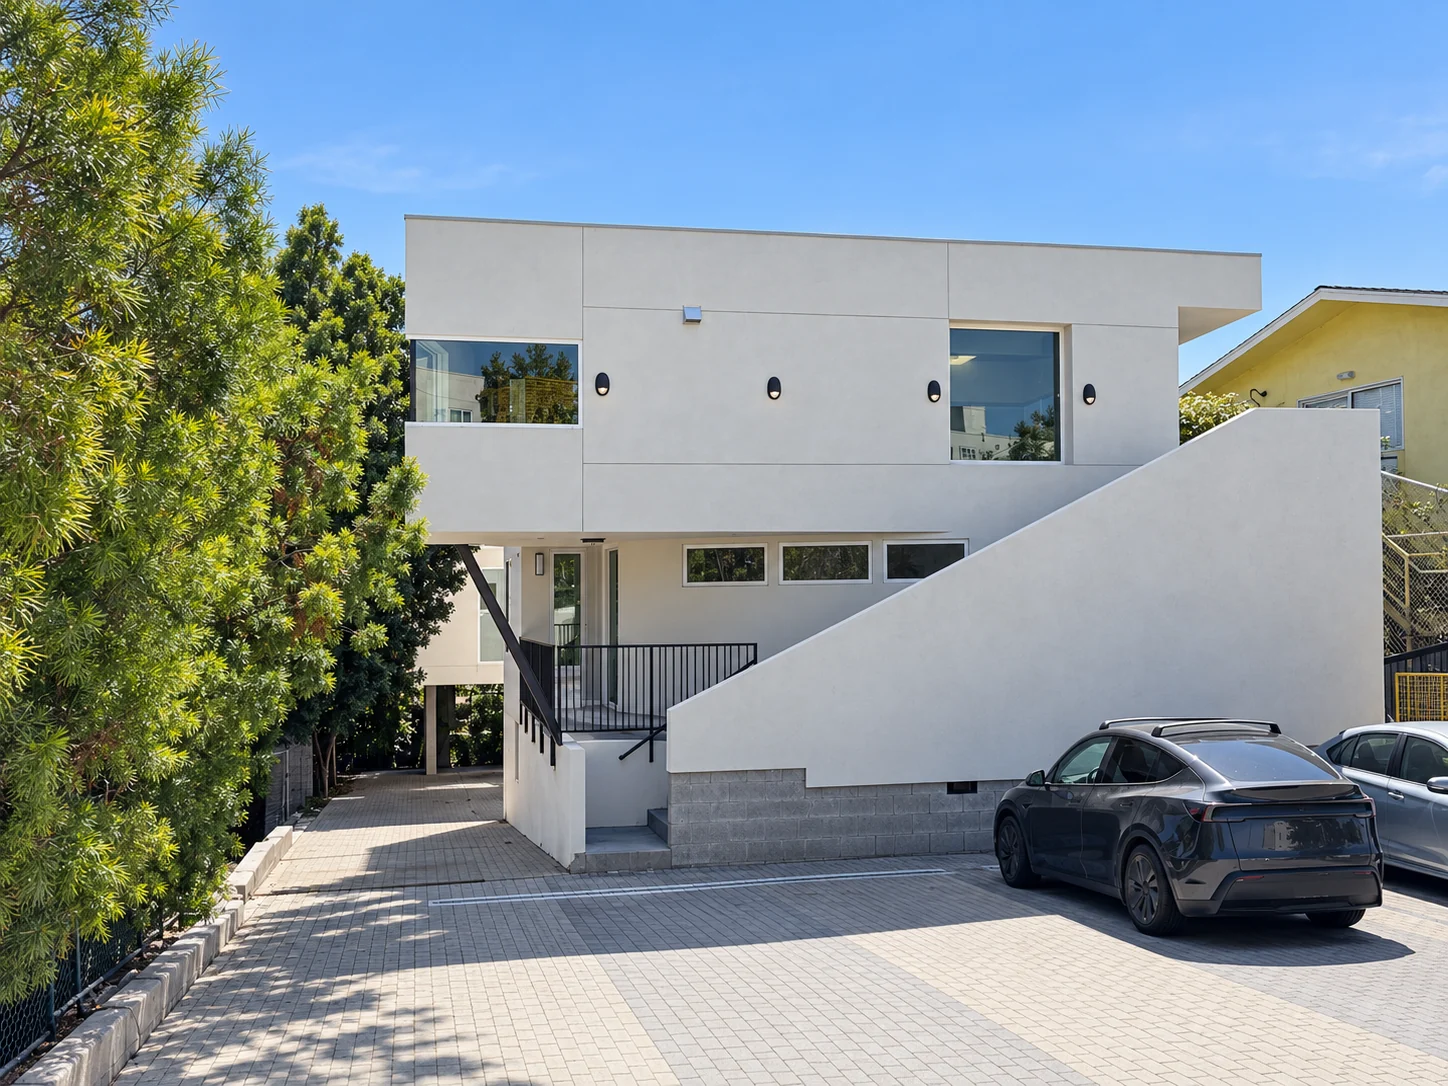
Four-Unit Residential · Los Angeles, California
Waverly
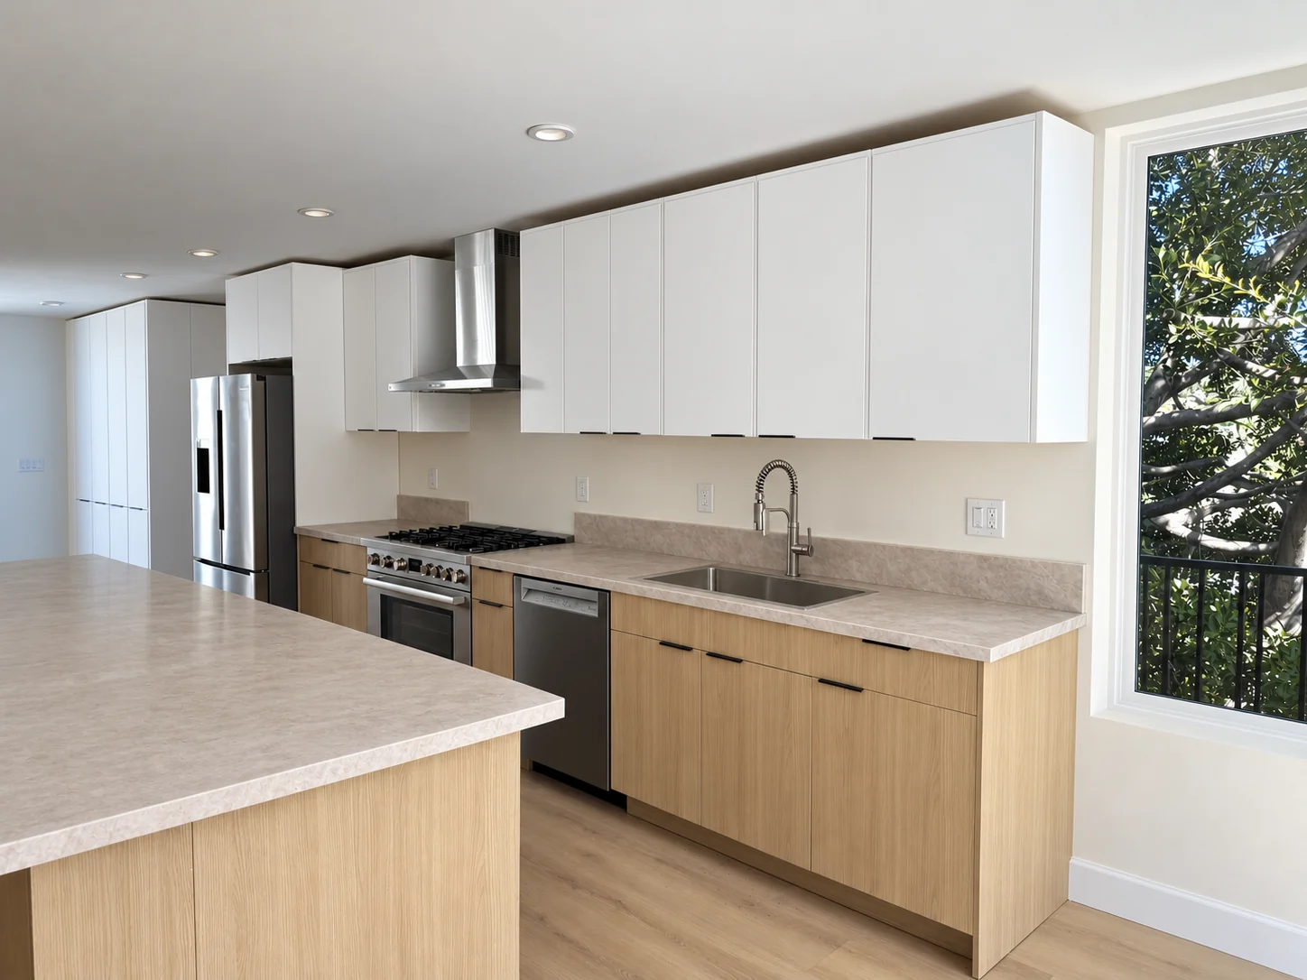
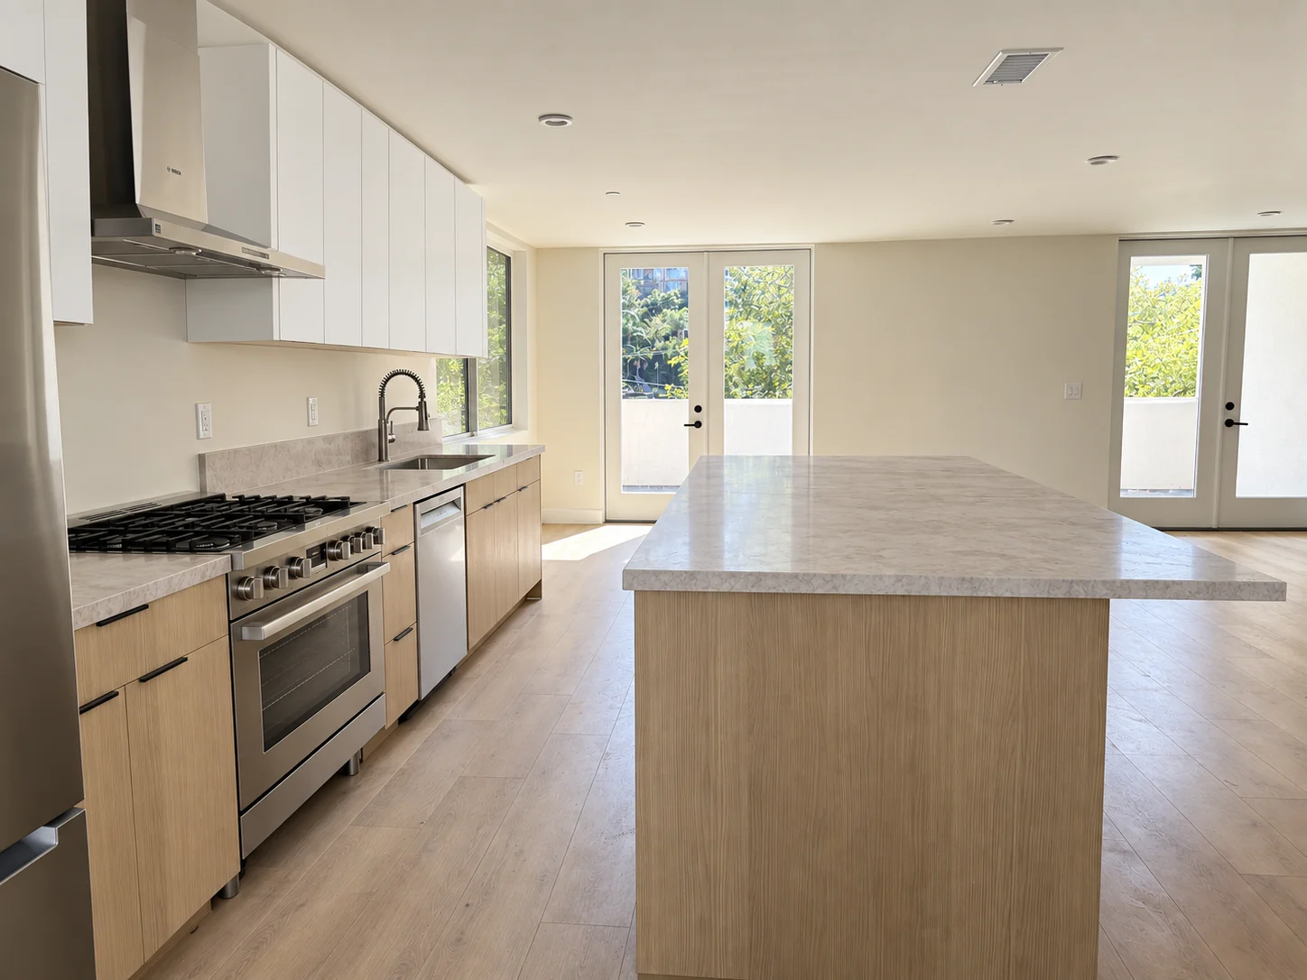
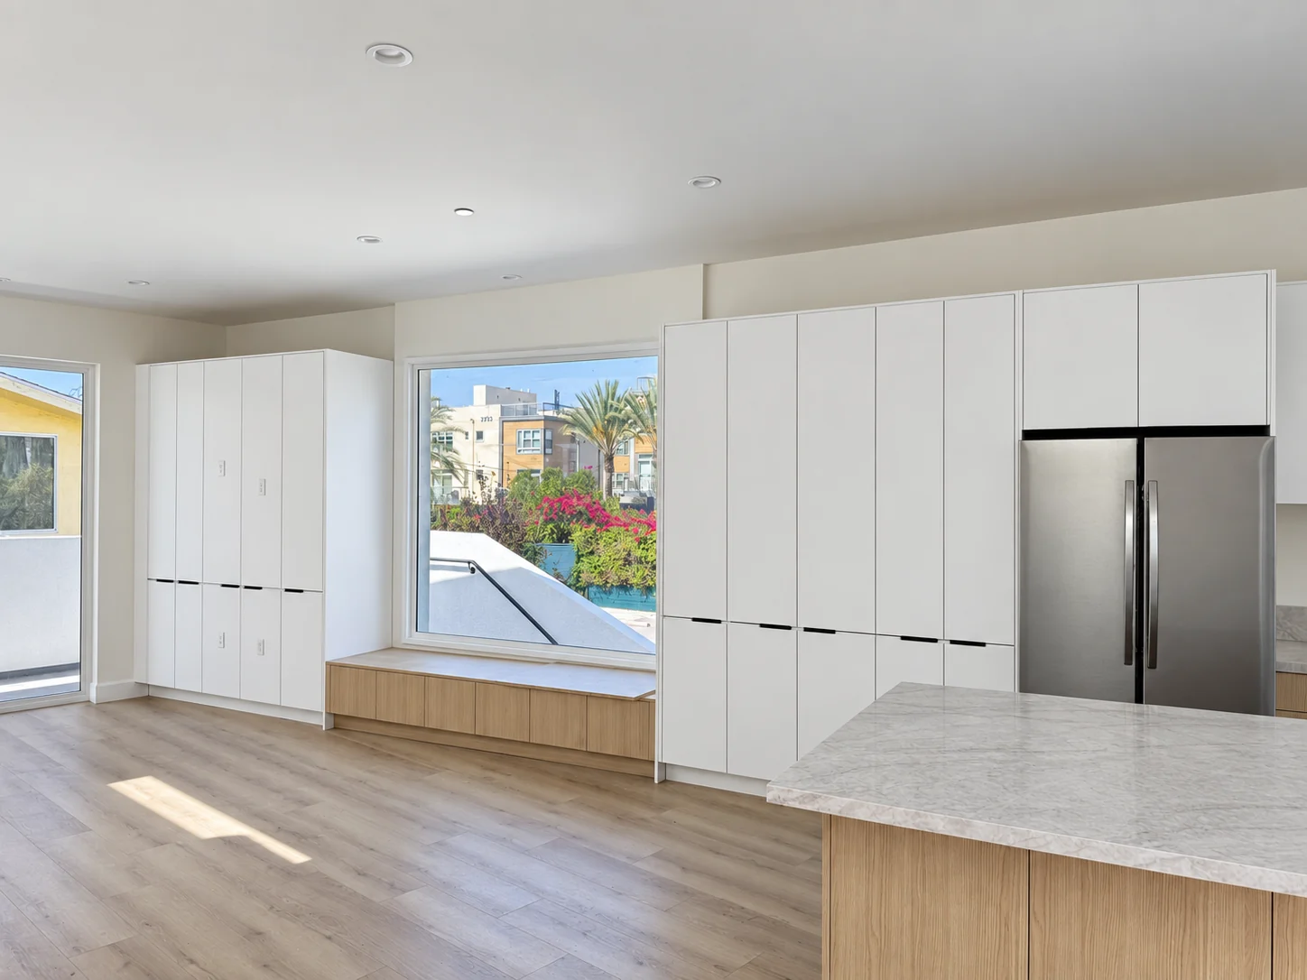
Four distinct residential units coordinated through a shared material palette, with unit-specific kitchens, storage, wardrobes, and doors.
Aura Living's role
Scope developed around the project.
- Location
- Los Angeles, California
- Project type
- Four-Unit Residential
- Stage
- Completed product installation
- Cabinetry
- Wardrobes
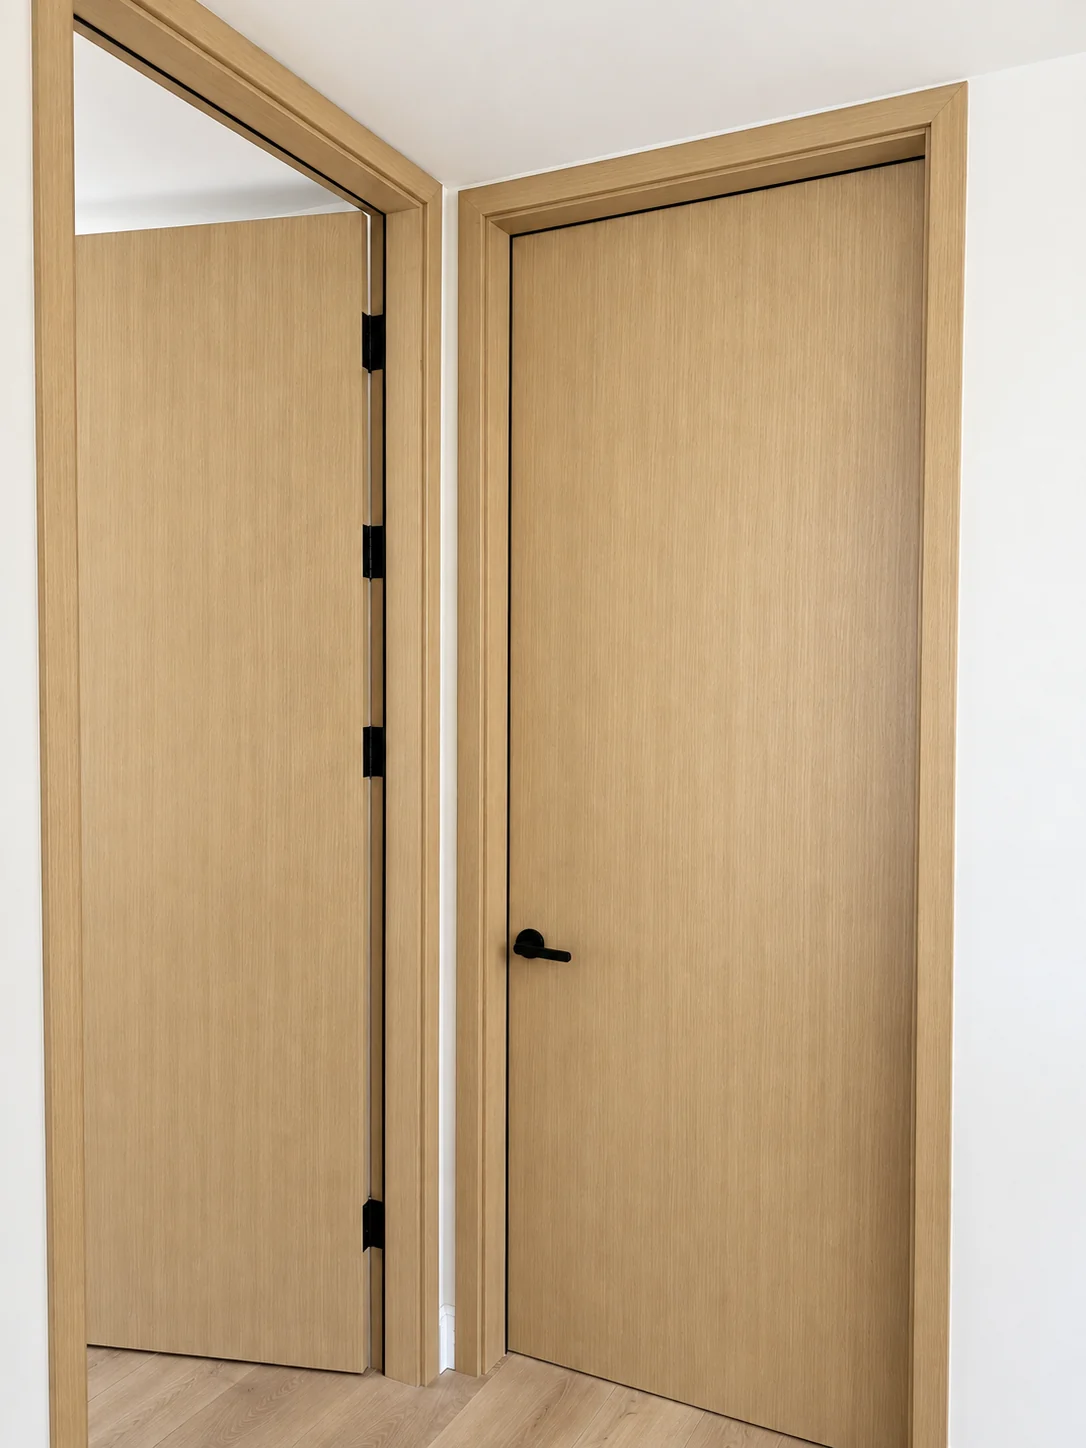
- Interior doors
The story
Waverly required a repeatable system without treating four different homes as identical. Each plan changed the way kitchens, laundry areas, closets, and circulation had to work.
Aura Living translated the shared design intent into coordinated packages for every unit, balancing warm oak, matte-white cabinetry, black hardware, and consistent door details. The result gives the development one identity while preserving the needs of each residence.